Healthcare and Wellness
Auckland
A+ Cosmetic Clinic
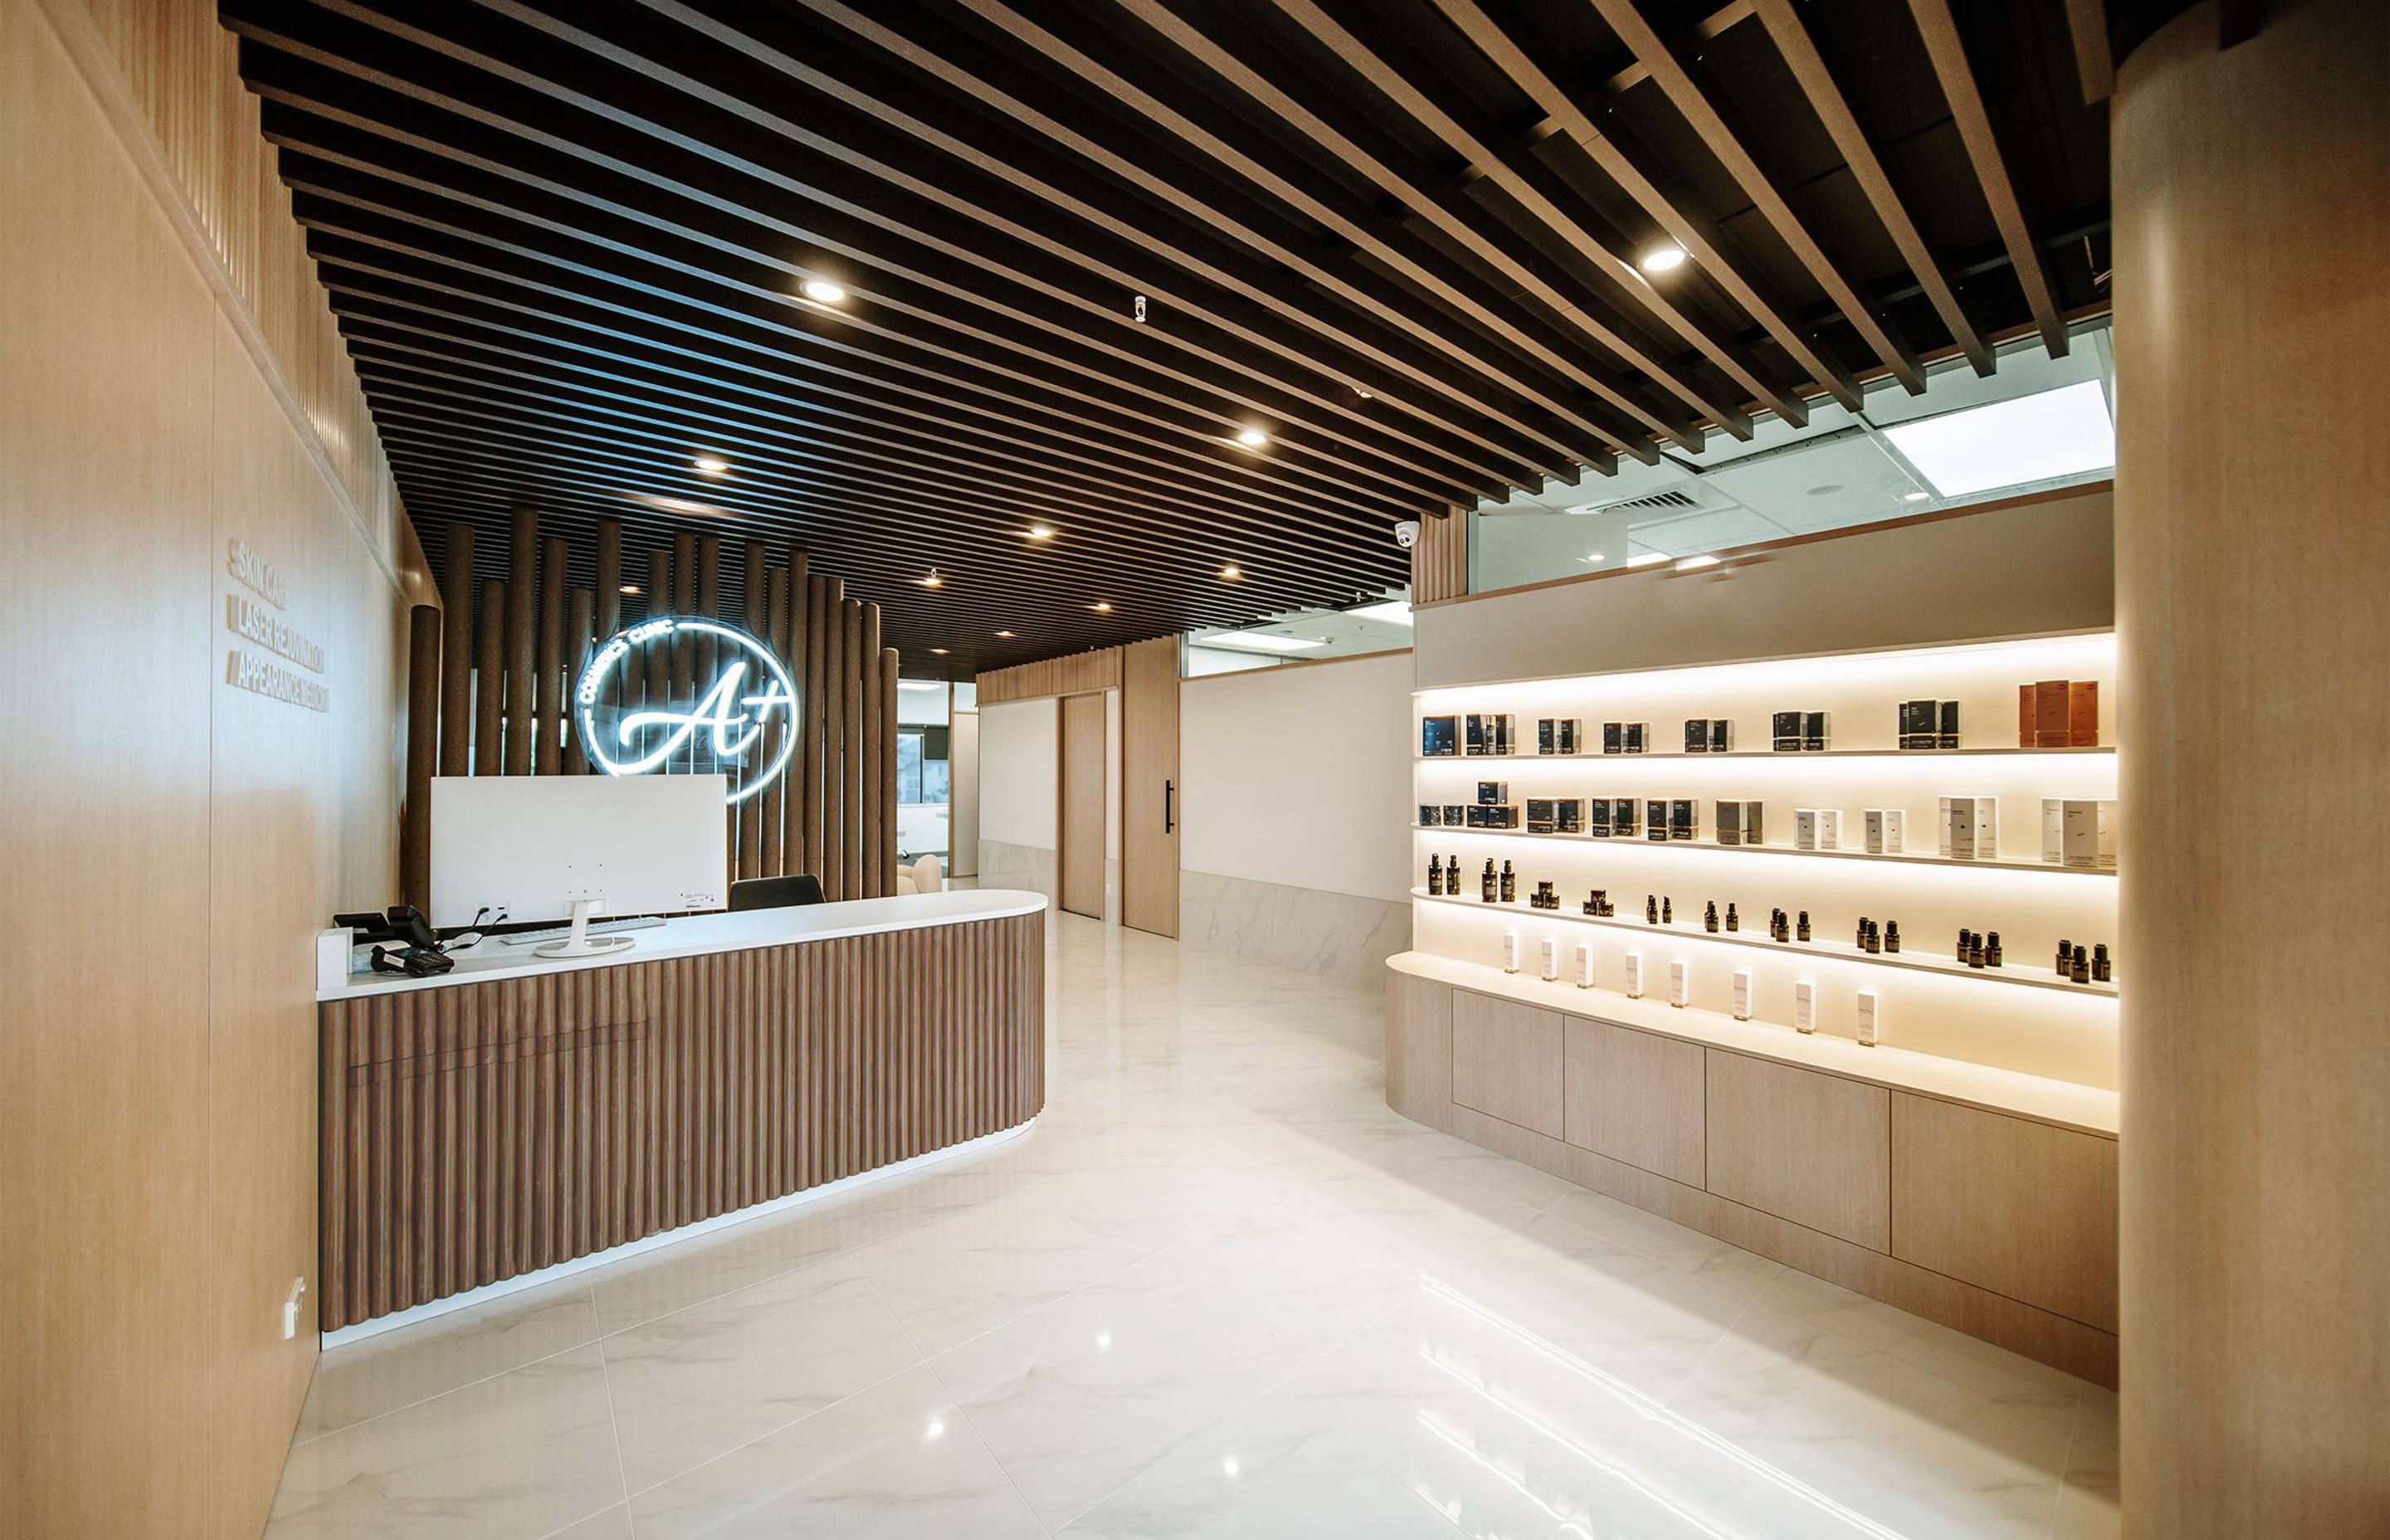
A customer-facing clinic interior where curved reception joinery, illuminated product displays and timber wall and ceiling elements form one continuous architectural language.
Location
Auckland
Evolution scope
Reception, product-display cabinetry, timber wall panelling and feature ceiling joinery
Interior design
ONG Design
01 / PROJECT
Made to belong.
Custom reception, product-display cabinetry, wall panelling and feature ceiling joinery for A+ Cosmetic Clinic in Auckland, designed by ONG Design.
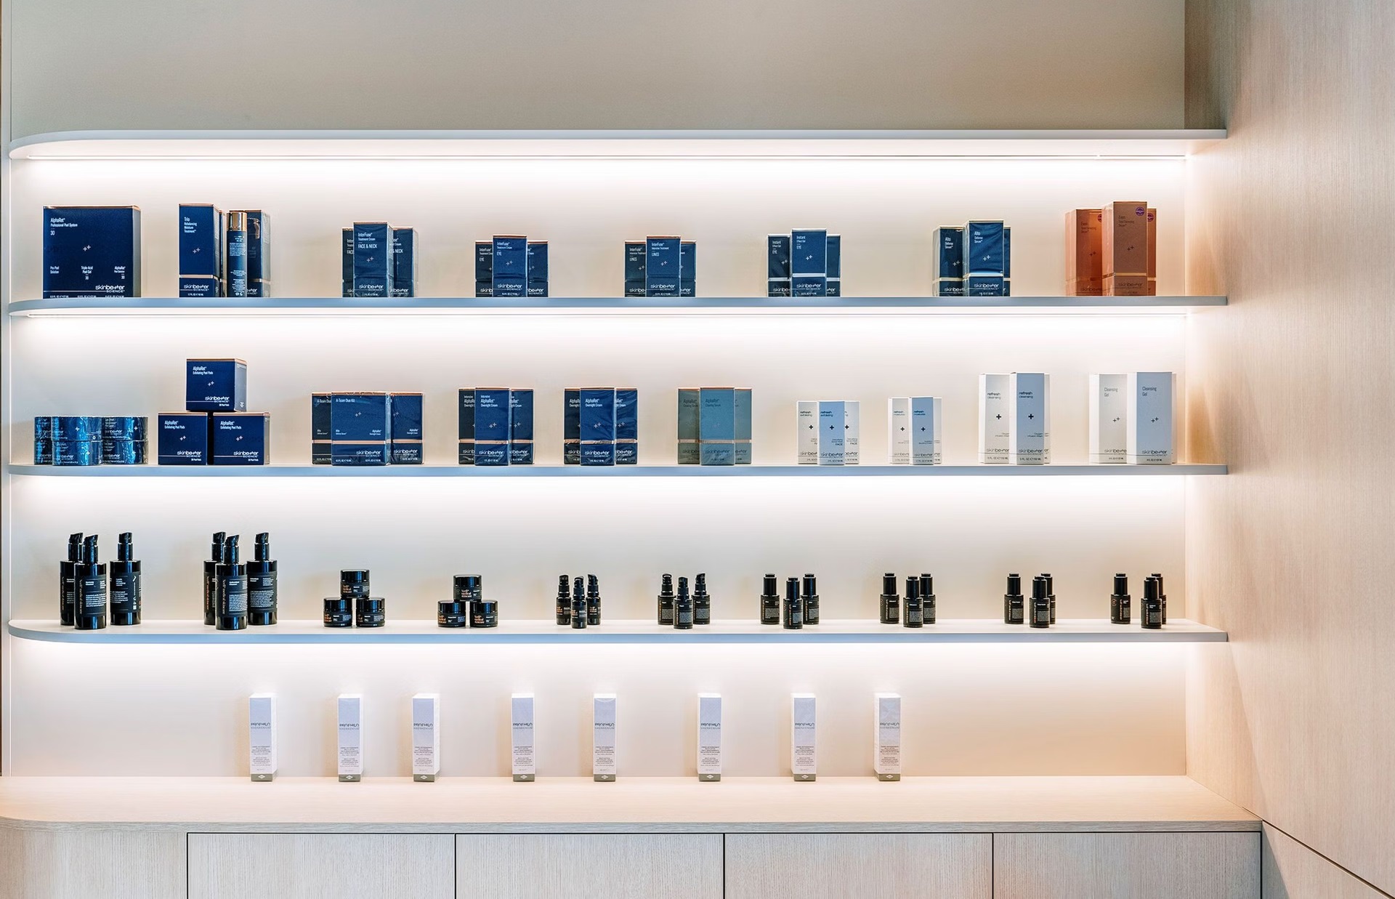
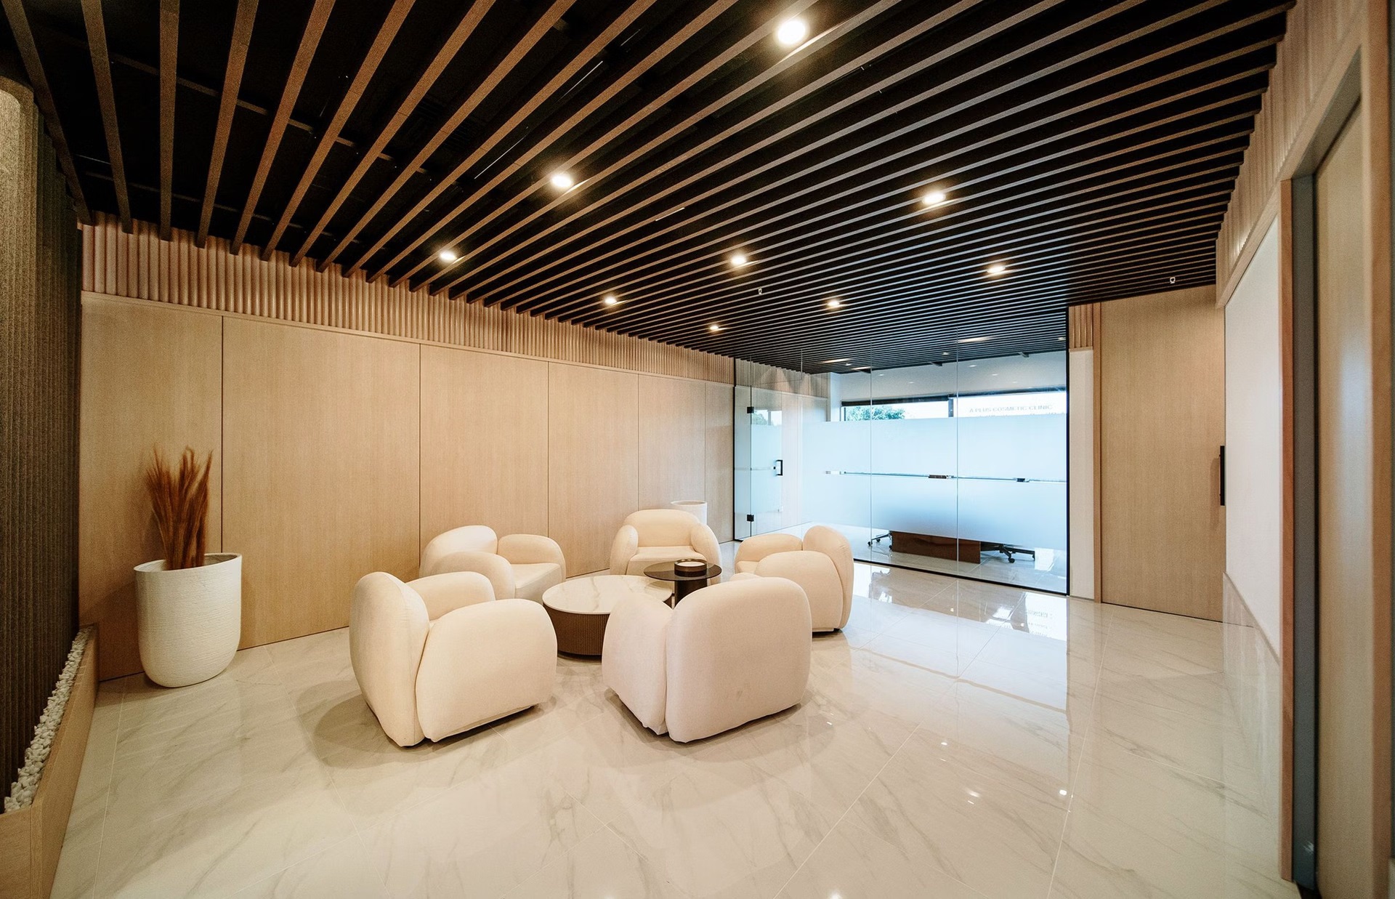
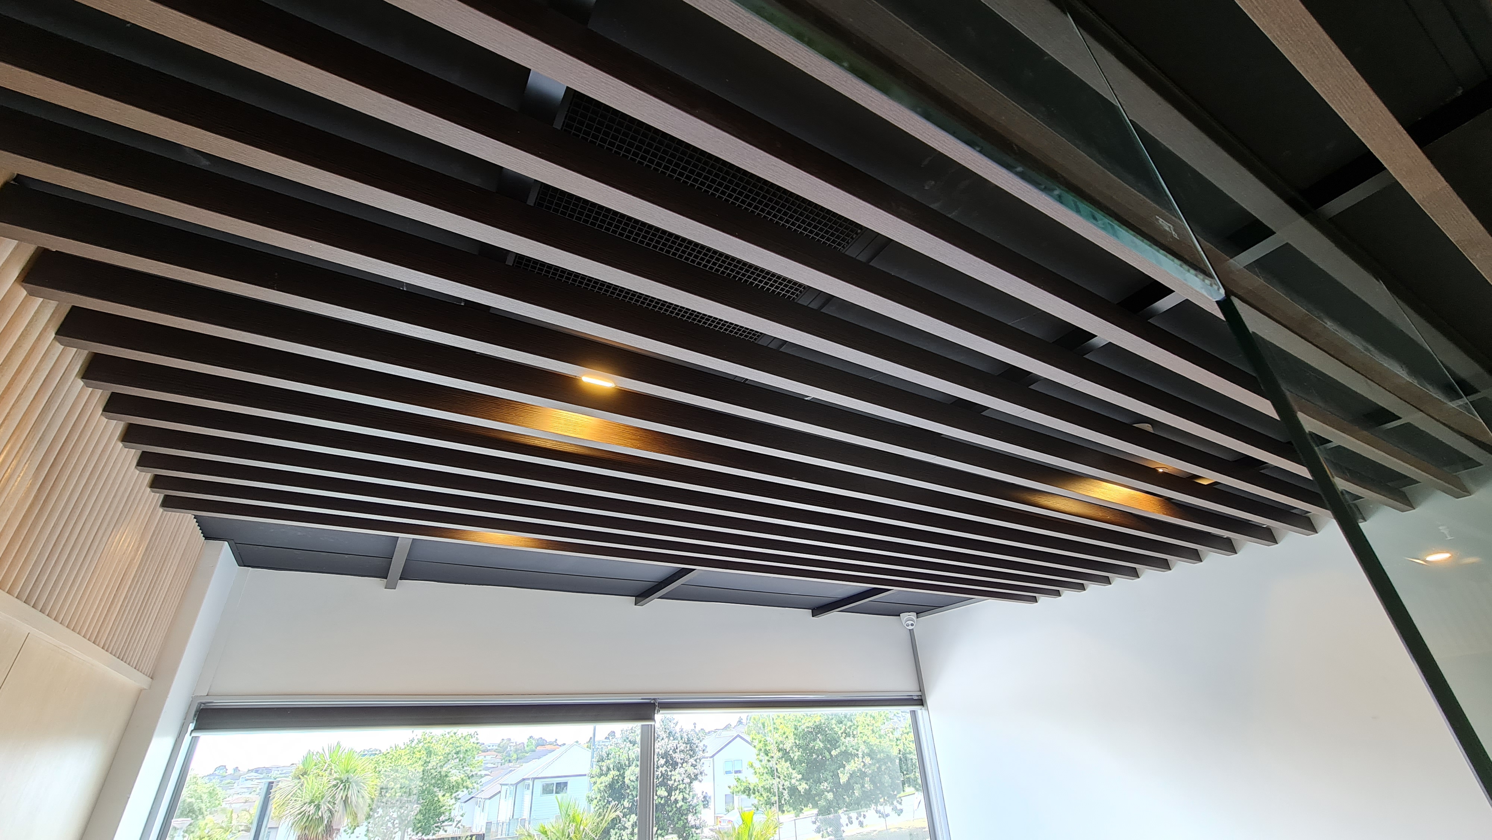
The public areas use a tightly controlled material palette: pale timber wall panels, dark ceiling battens, curved counter forms and integrated lighting. Each joinery element needed to contribute to the clinic’s calm visual identity while remaining practical for daily customer-facing use.
Evolution manufactured and installed the joinery package, coordinating the highly visible transitions between cabinetry, wall panelling, display shelving and the feature ceiling.
02 / THE CHALLENGE
Beyond the drawing.
The reception counter, illuminated display joinery, vertical wall battens and dark feature ceiling meet within compact public-facing areas where every radius, spacing and junction remains visible.
Evolution coordinated the fabrication and installation sequence around the repeated battens, curved edges and lighting recesses, allowing the separate elements to read as one continuous interior system while retaining the storage and display functions required by the clinic.
MORE WORK