Workplace
Auckland
B3 - FINCH OFFICE


A workplace breakout hub built around curved communal seating, a sculptural island and integrated staff-kitchen cabinetry.
Location
Auckland
Evolution scope
Staff kitchen, curved island, banquette seating and integrated workplace cabinetry
01 / PROJECT
Made to belong.
Custom workplace joinery for B3 – Finch Office in Auckland, centred on the staff kitchen and breakout area.



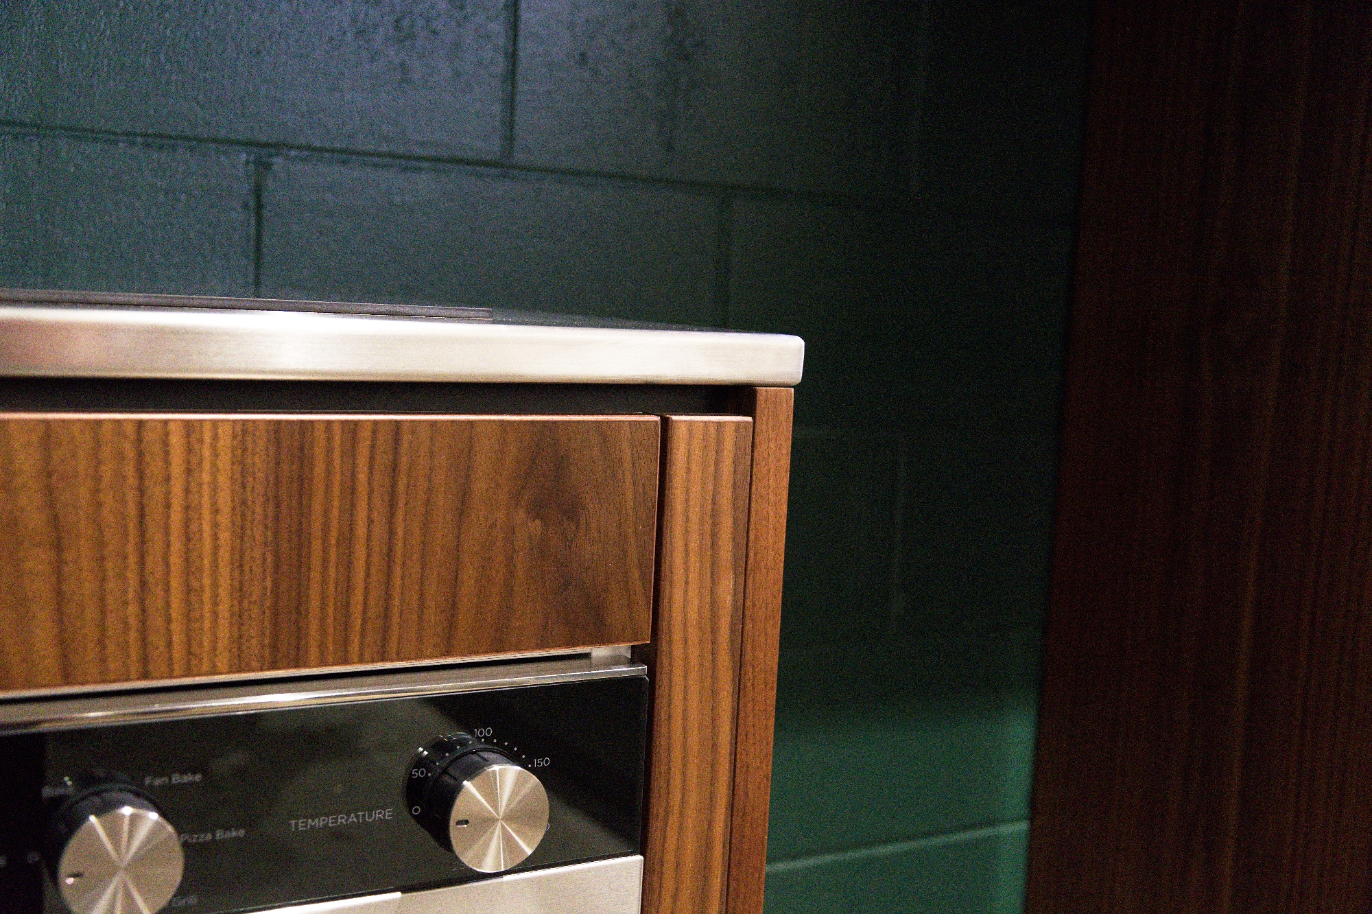
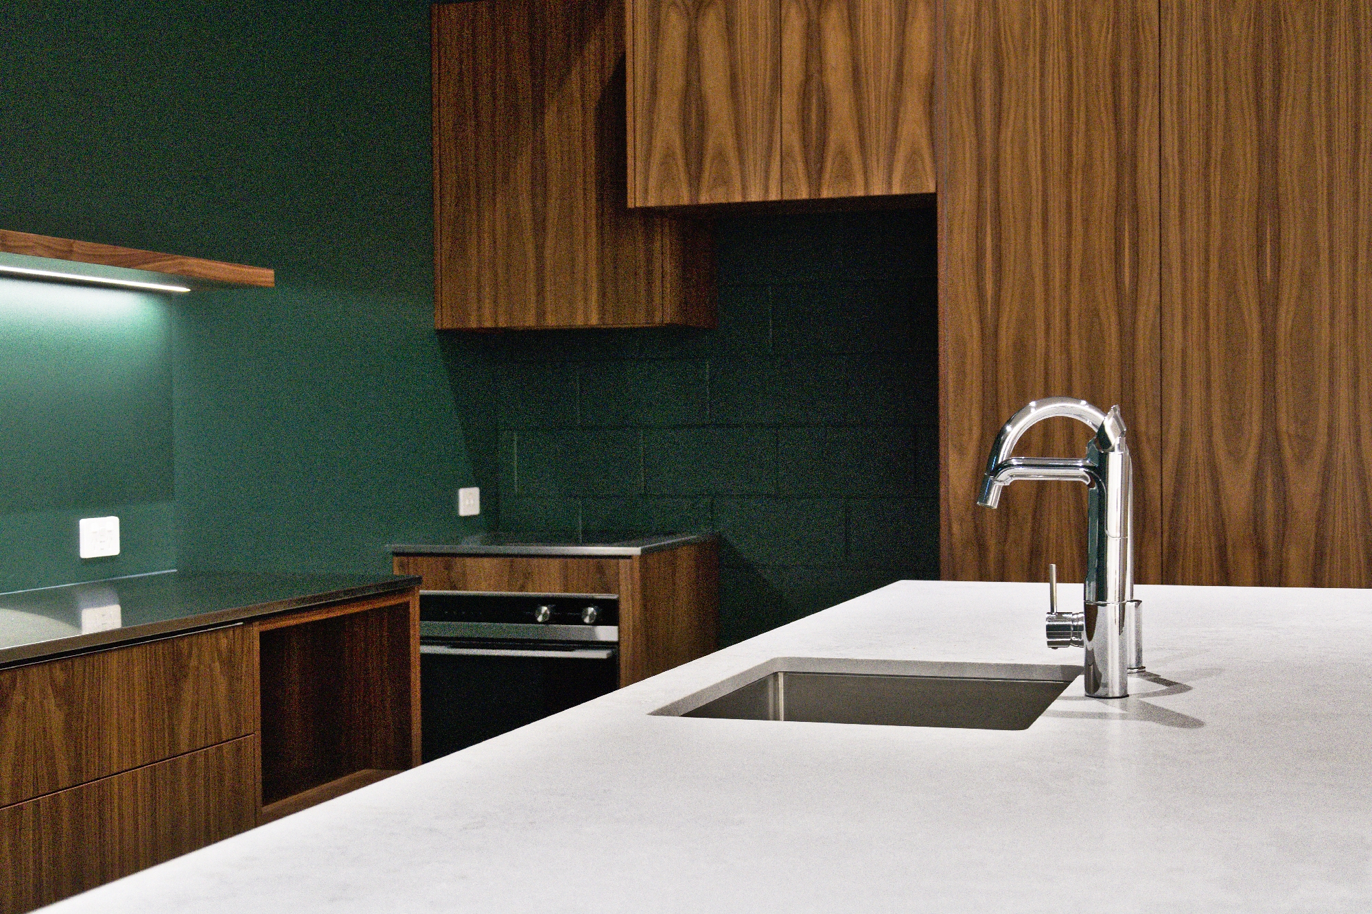
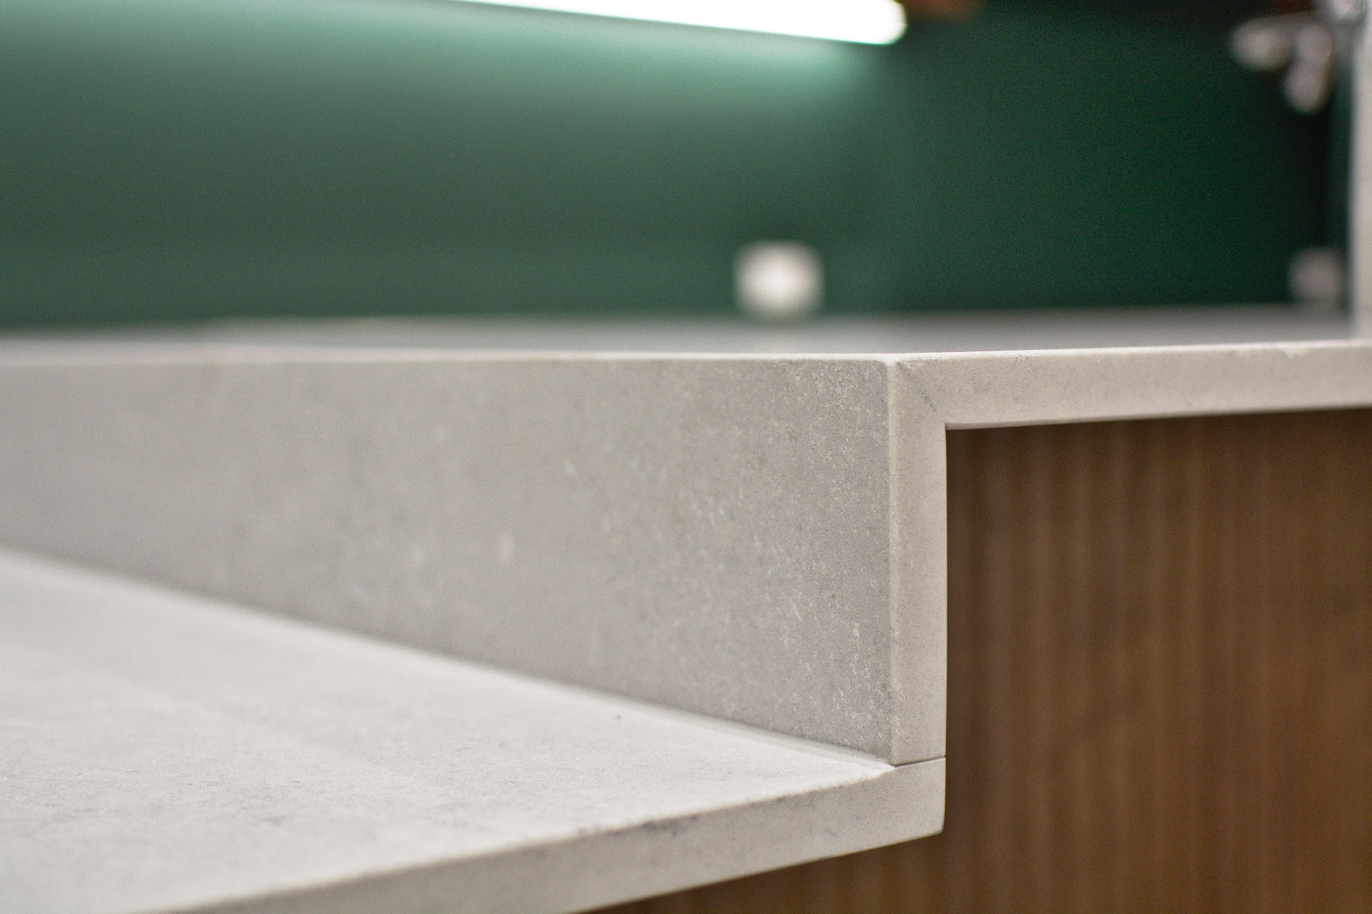
The package combines a curved stone-topped island, timber-grain cabinetry, integrated appliances and a sculpted banquette that connects the social space back to the open office.
Evolution manufactured and installed the joinery, coordinating curved and linear elements so the repeated timber details, cabinetry lines and work surfaces read as one cohesive workplace setting.
02 / THE CHALLENGE
Beyond the drawing.
The breakout area brings together curved seating, ribbed island bases, straight cabinet runs and stone worktops within one open space. The repeated timber grain and highly visible junctions meant small differences in alignment or radius would be immediately noticeable.
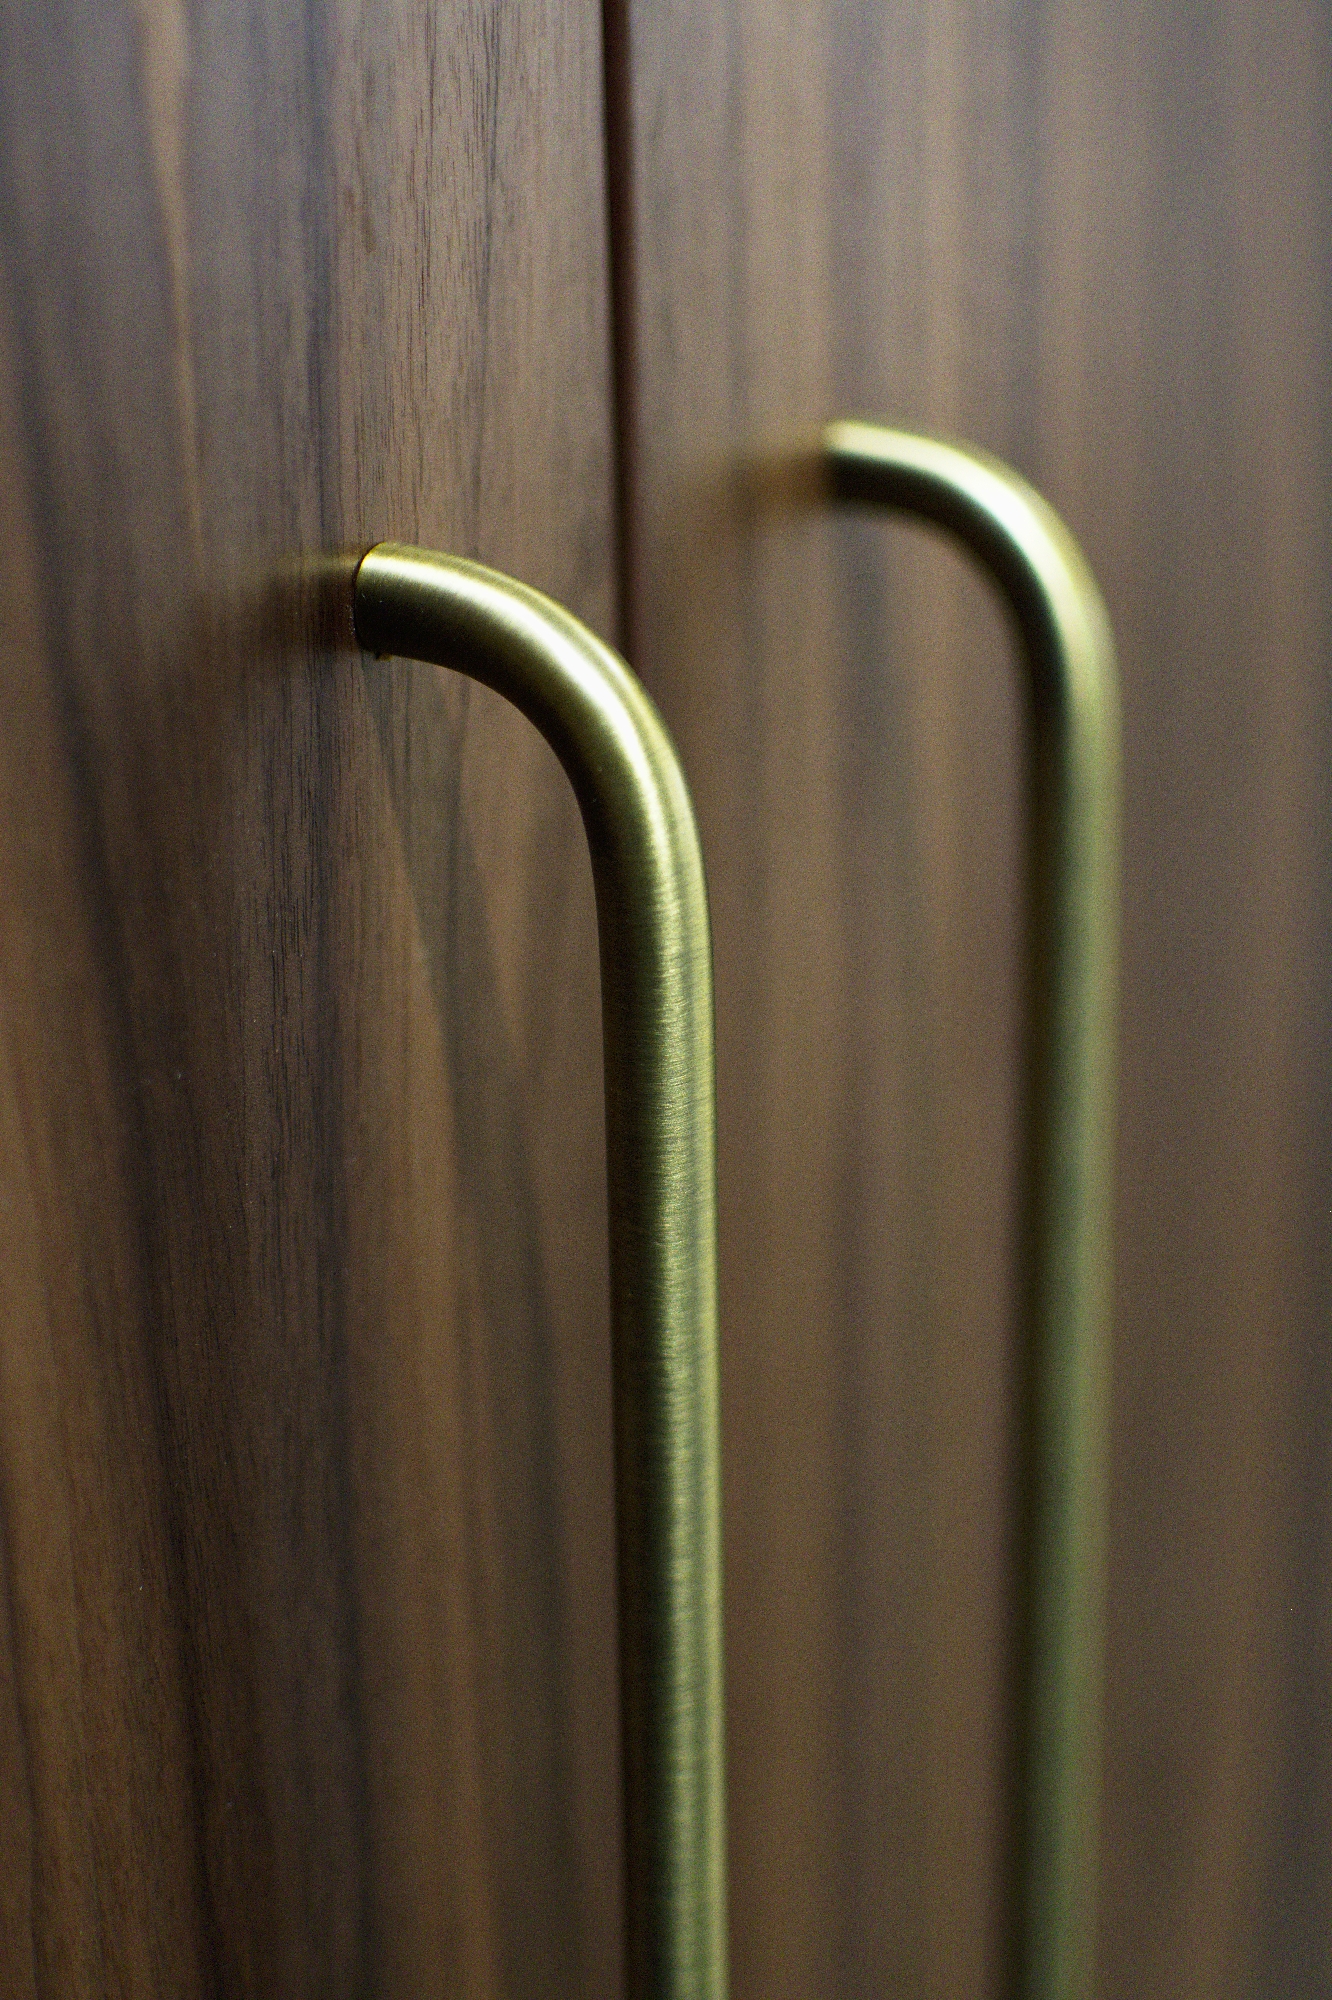
Evolution coordinated the fabrication and installation sequence so the curved and linear elements met cleanly, while appliances, handles, storage and work surfaces remained practical for daily workplace use.
MORE WORK