Residential
Mount Maunganui
Coastal Residence
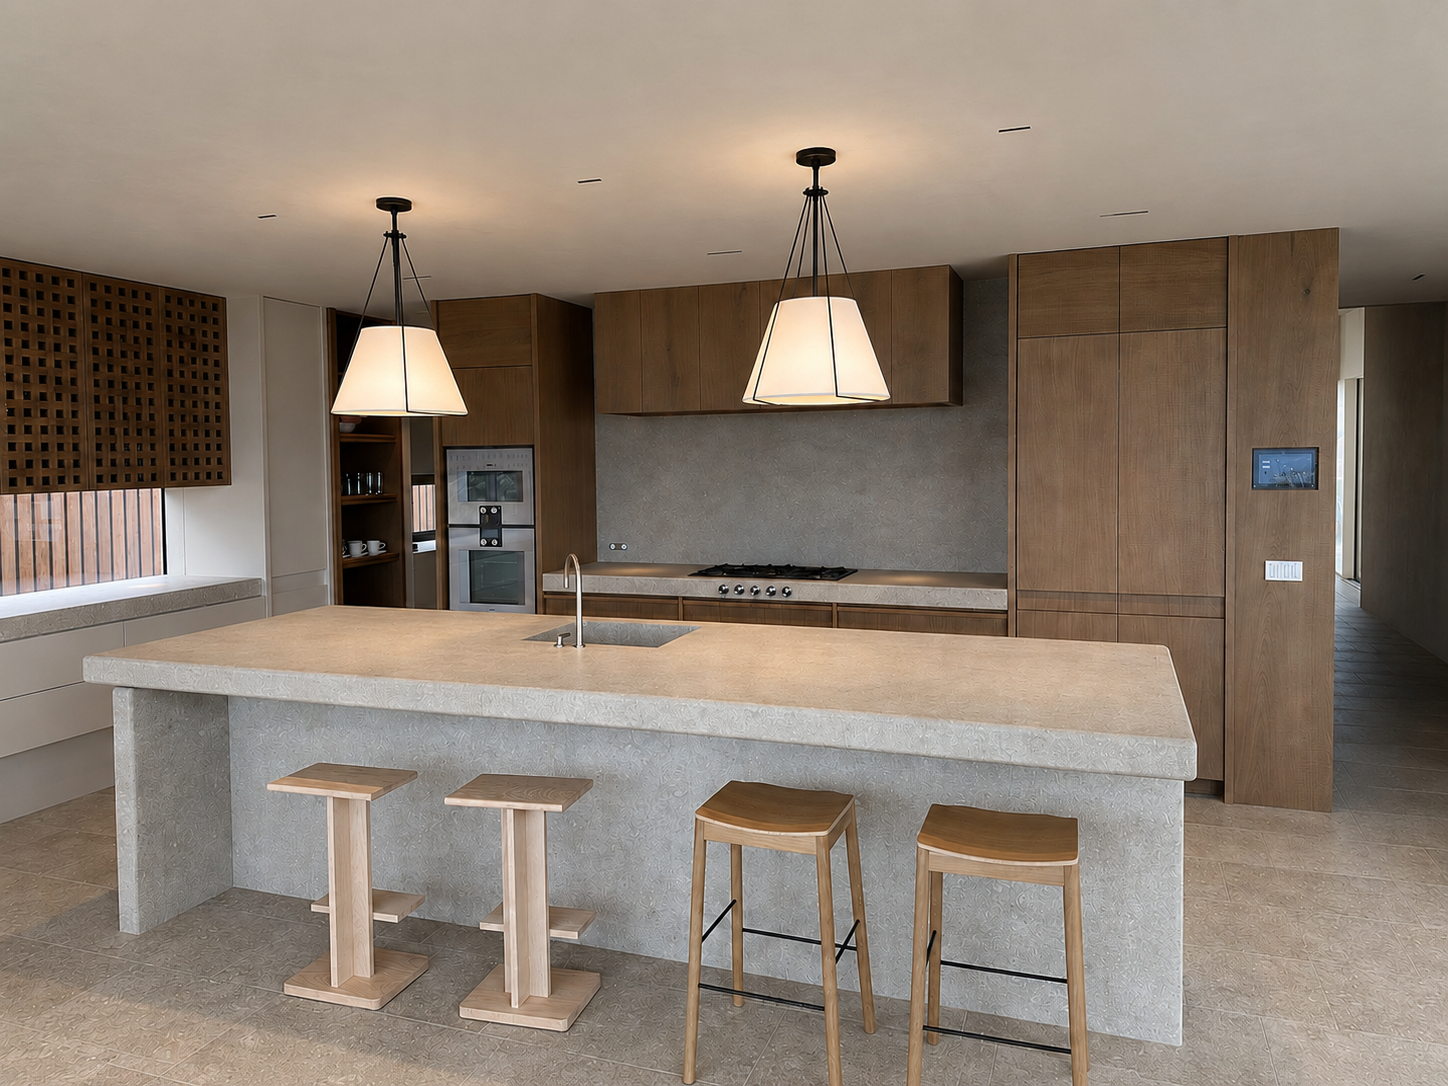
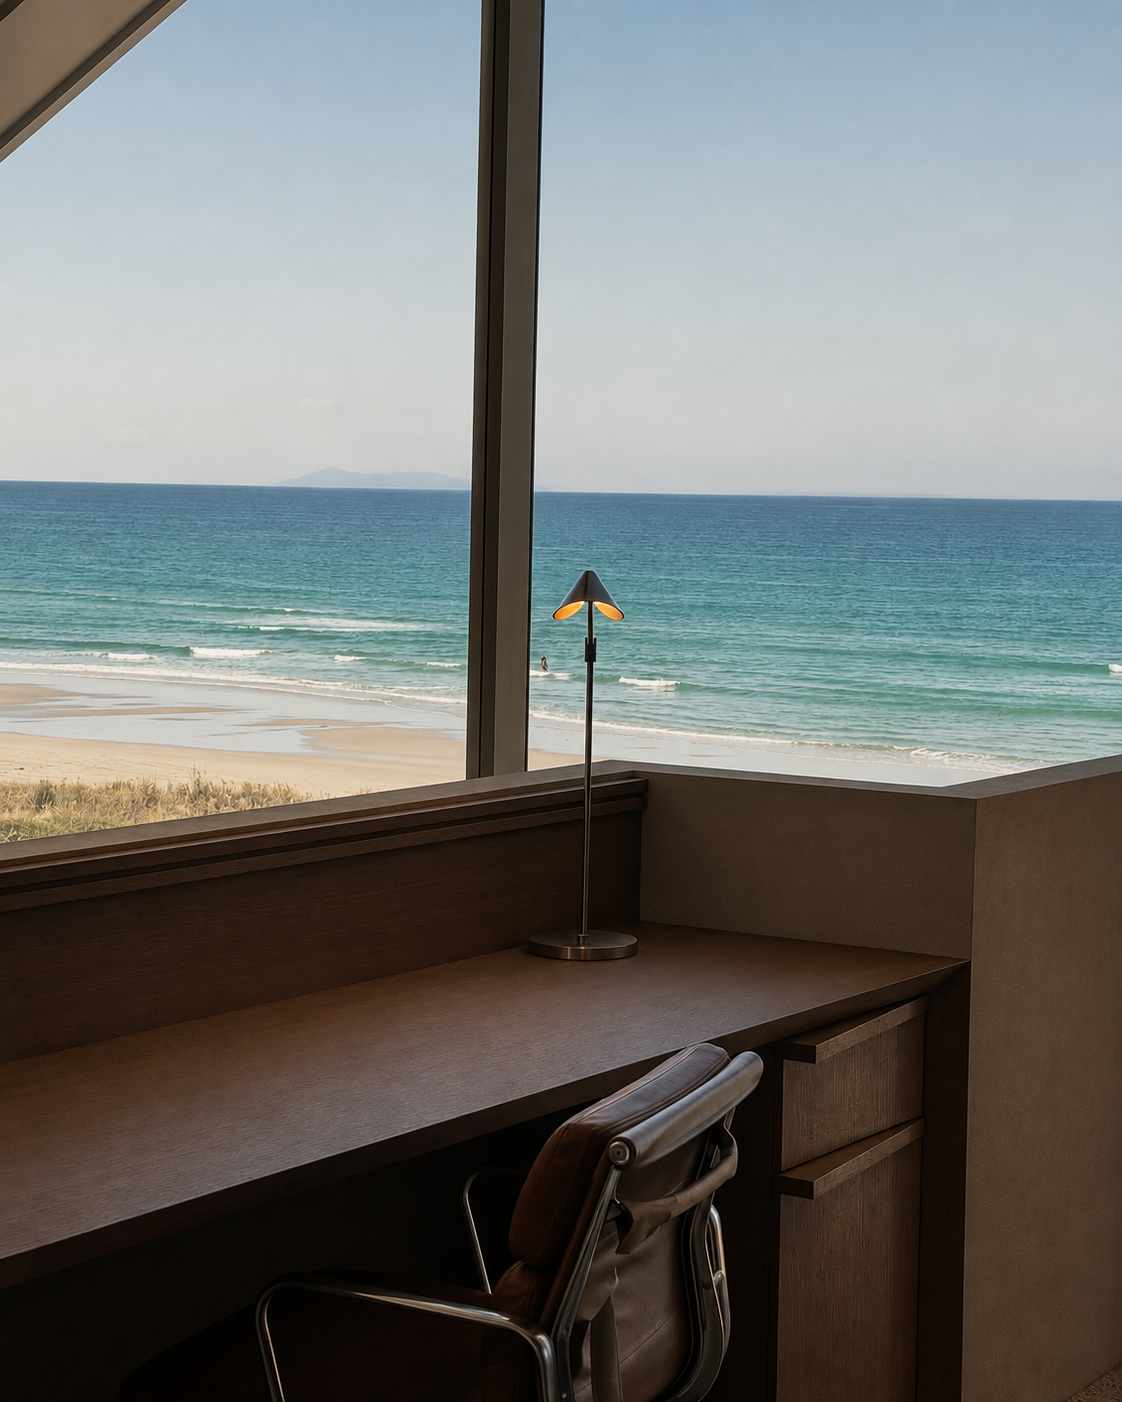
A whole-house joinery package where changing levels, double-height spaces and highly visible junctions demanded solutions beyond conventional cabinetry.
Location
Mount Maunganui
Evolution scope
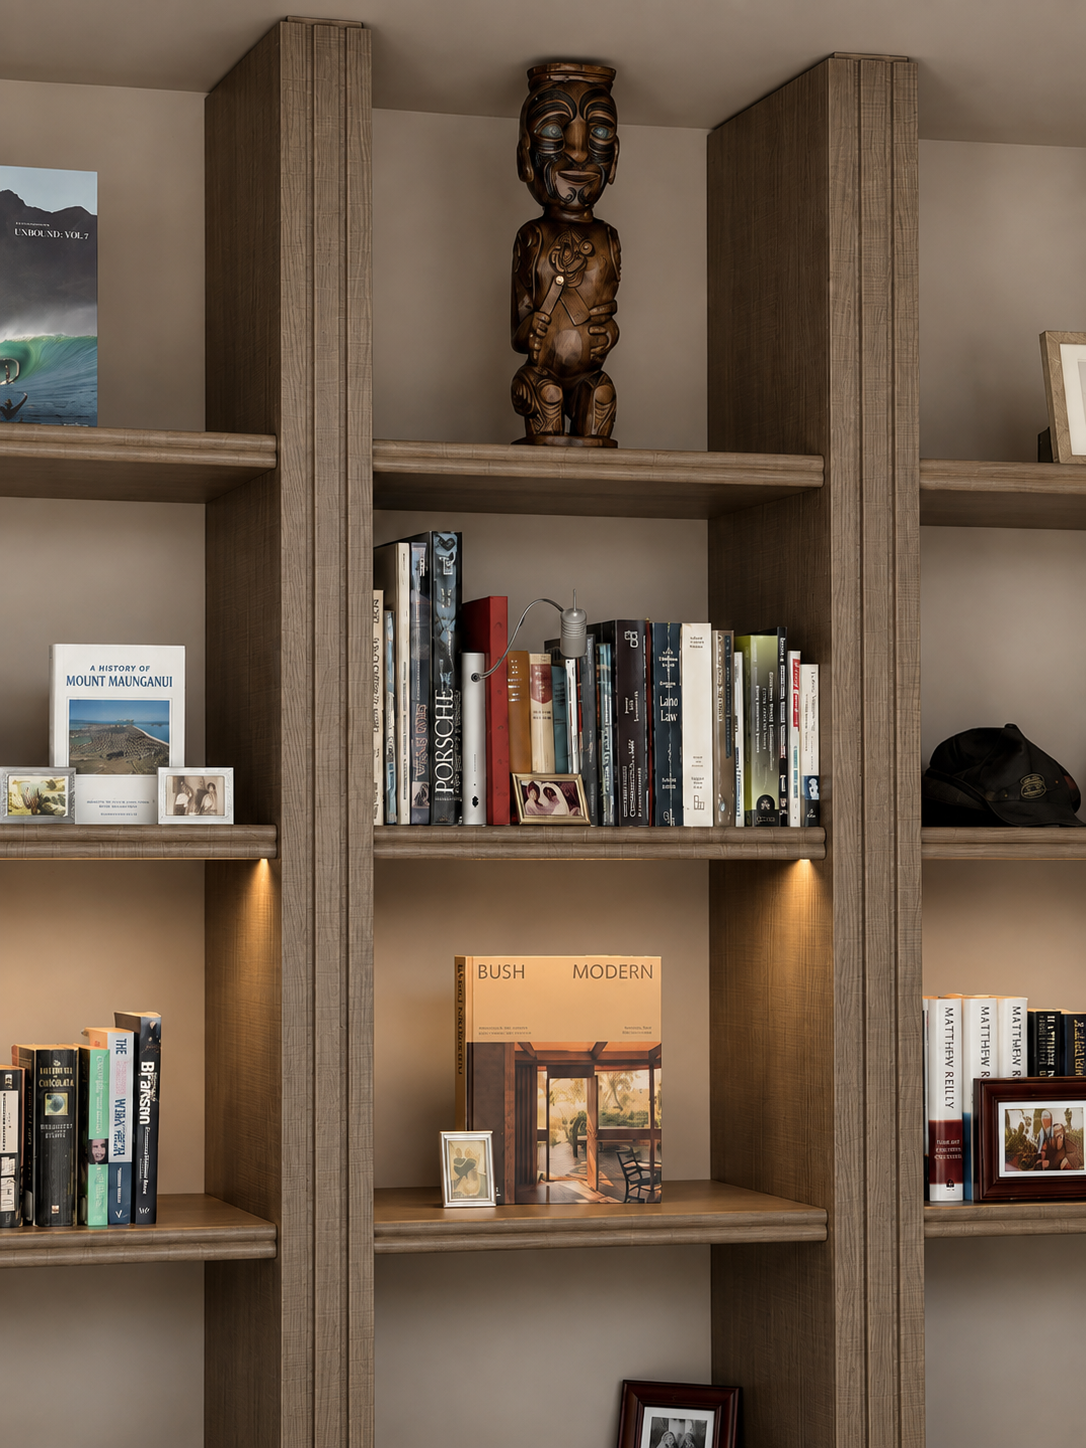
Whole-house cabinetry, wall panelling and custom timber details
01 / PROJECT
Made to belong.
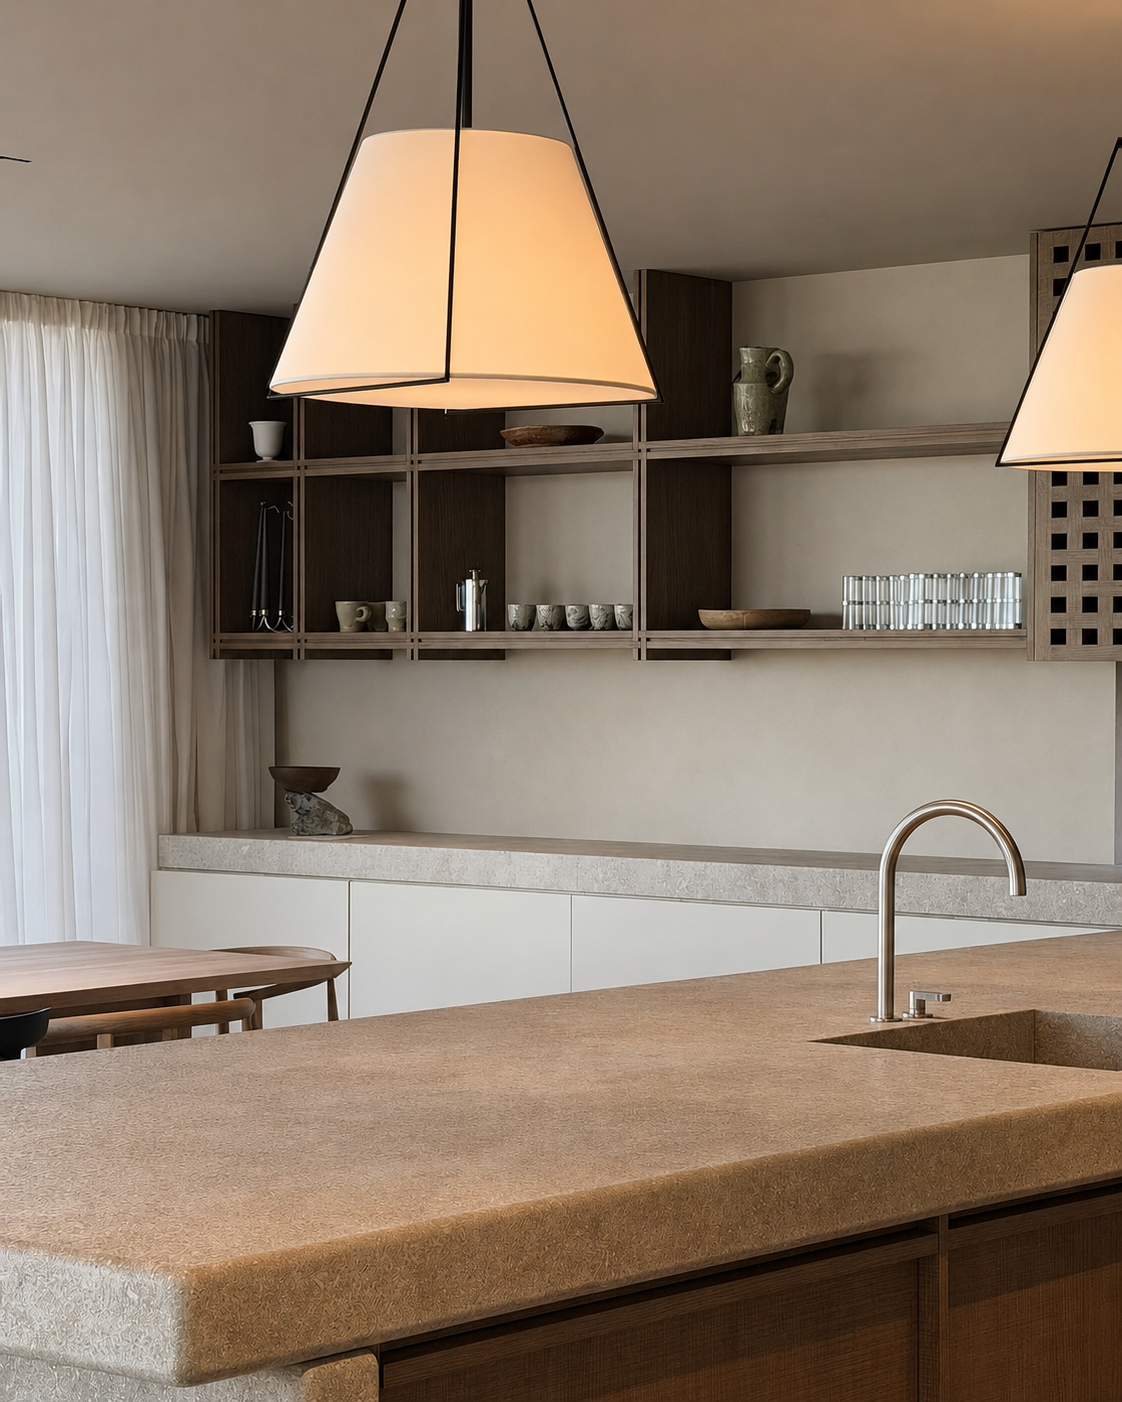
A whole-house joinery package developed across changing levels, double-height spaces and a series of highly visible architectural junctions.
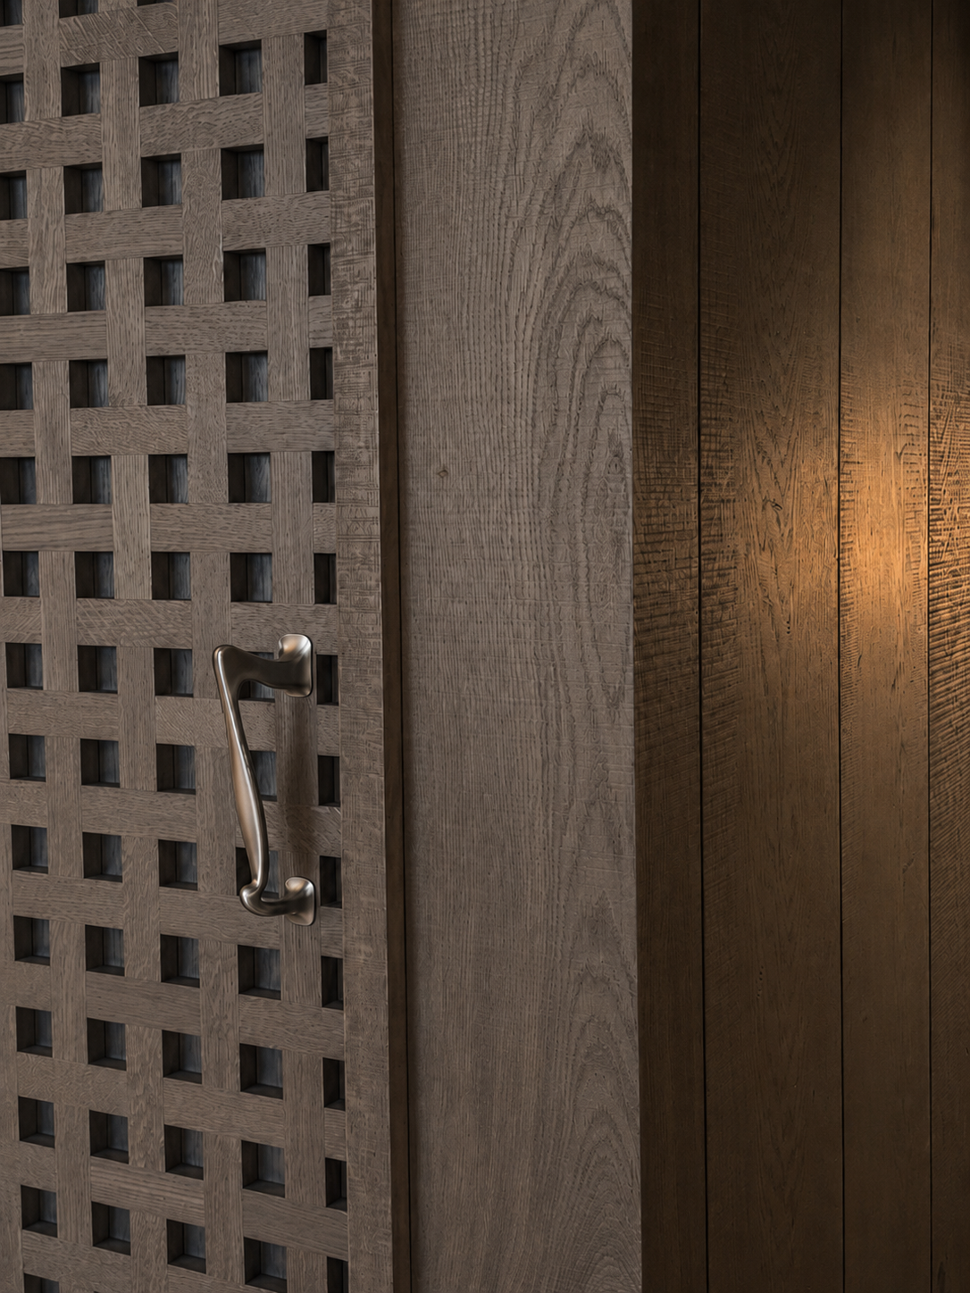
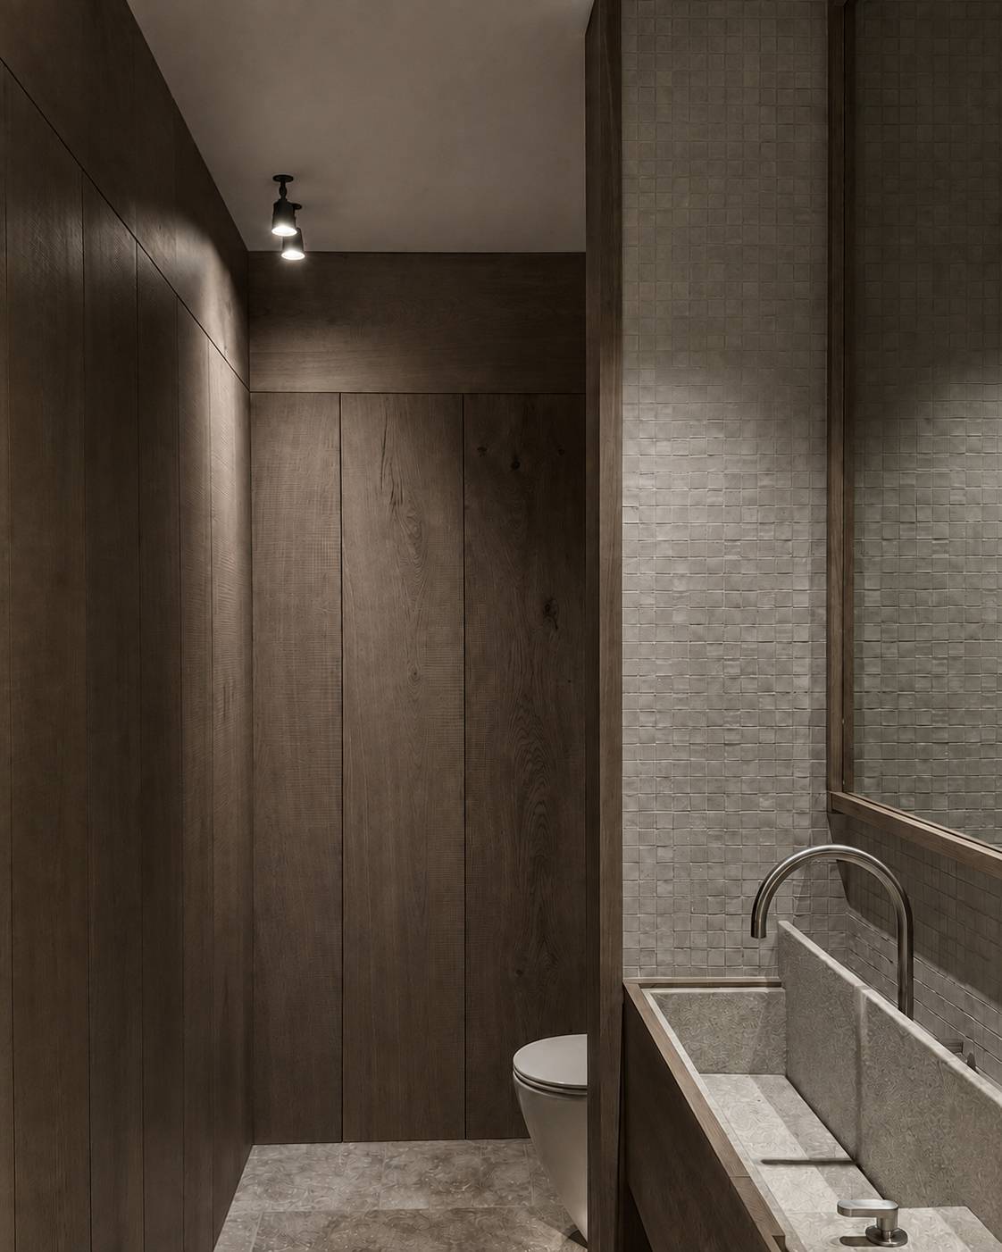
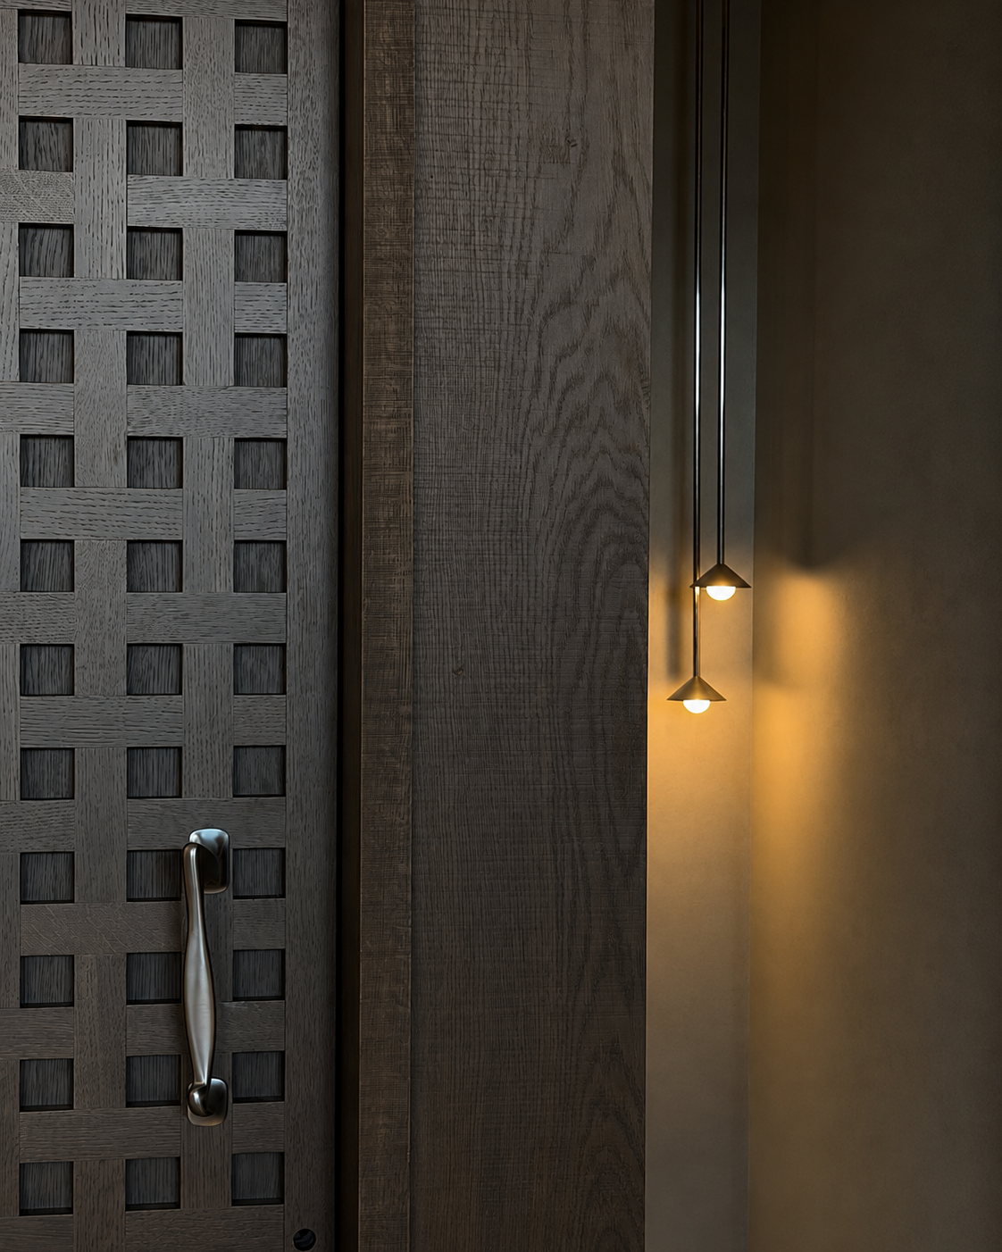
The work extended beyond conventional cabinetry into timber wall linings, screens and custom details that needed to read as one continuous architectural language throughout the residence.
02 / THE CHALLENGE
Beyond the drawing.
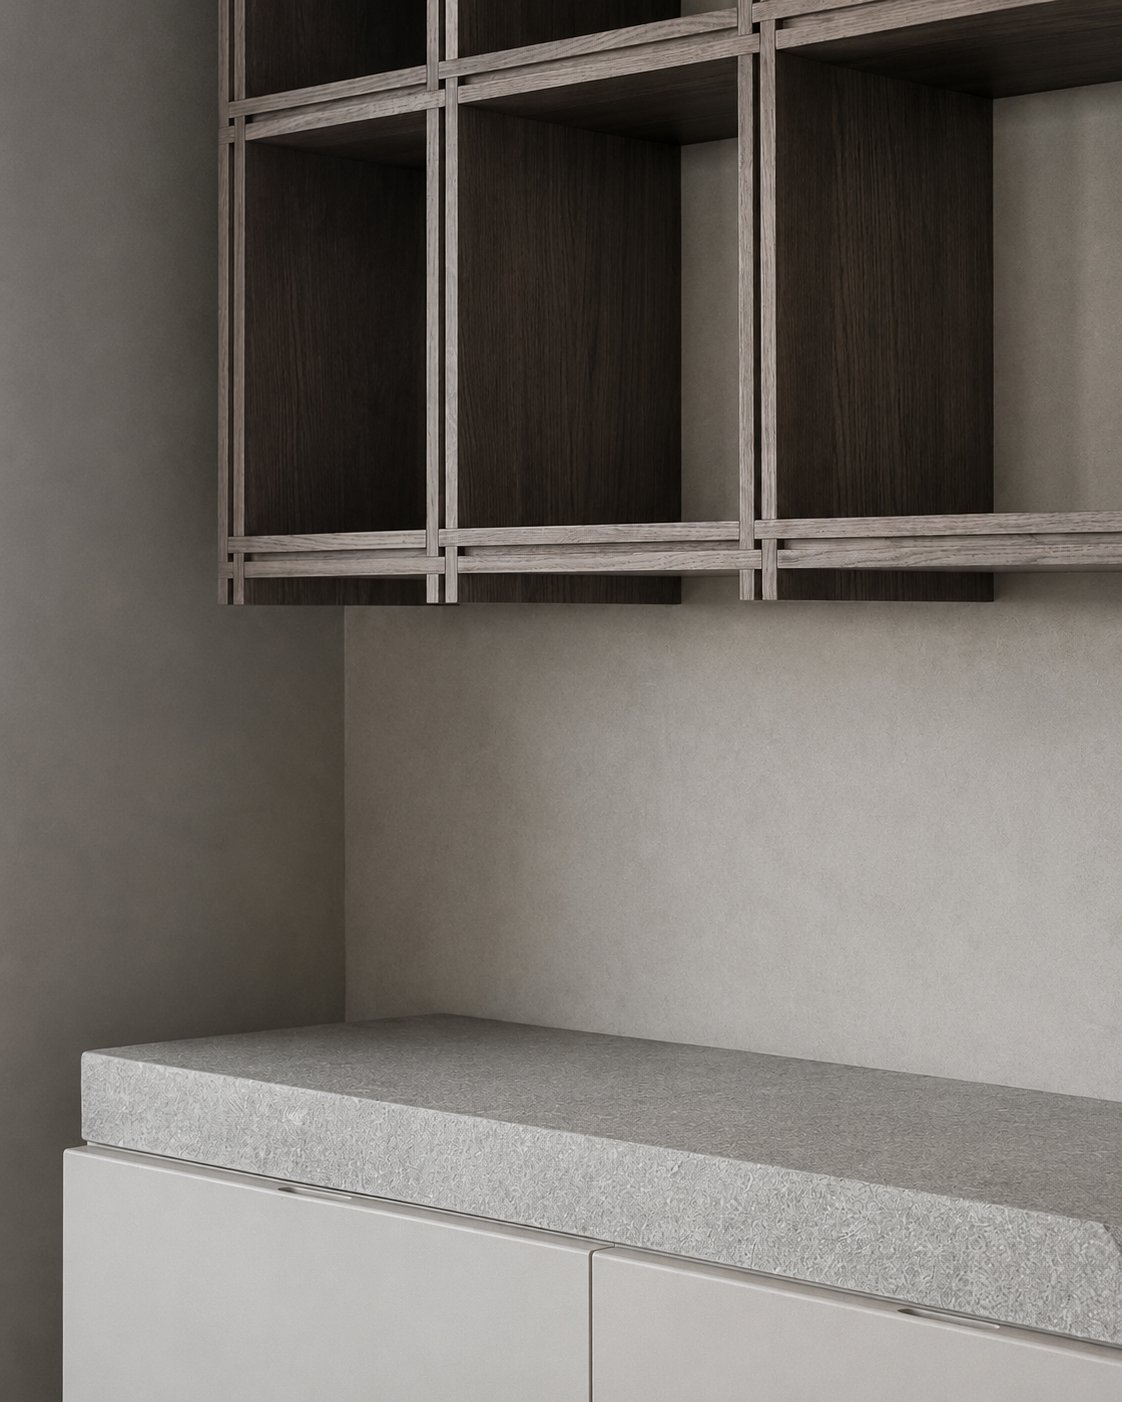
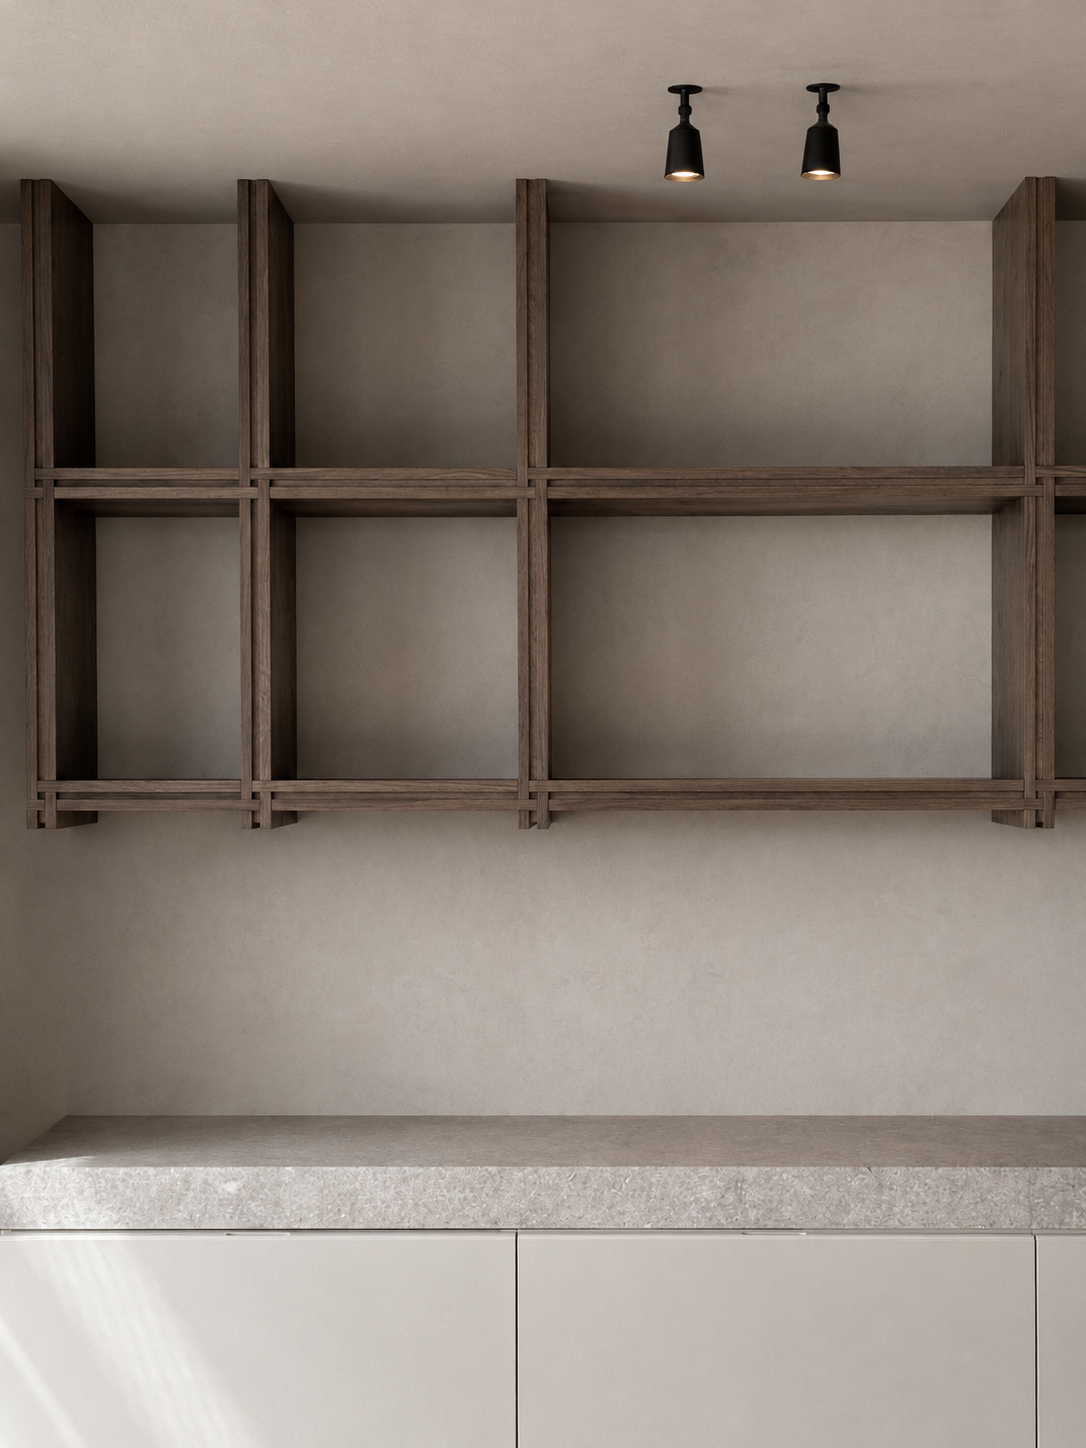
Several details crossed the usual boundaries between cabinetry, timberwork and site construction. Curved and angled surfaces, changing floor levels and exposed junctions meant standard fixing and installation methods were not enough.
Evolution worked through the sequence of manufacture and installation, testing how each element would meet the next and adjusting the method where necessary. The objective was not to alter the architectural intention, but to find another way to deliver it cleanly.
MORE WORK