Residential
Mount Maunganui
Mauao Residence
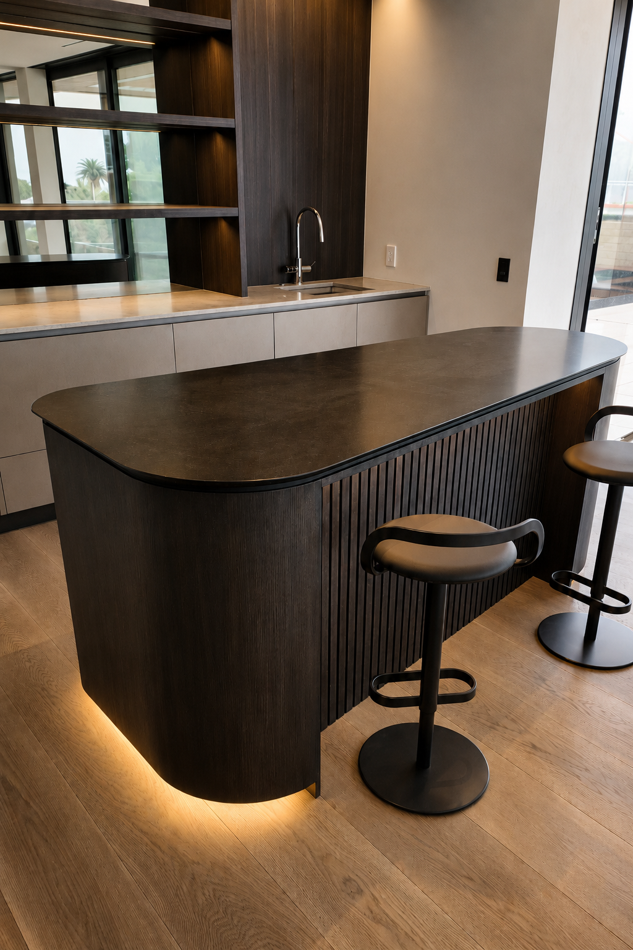
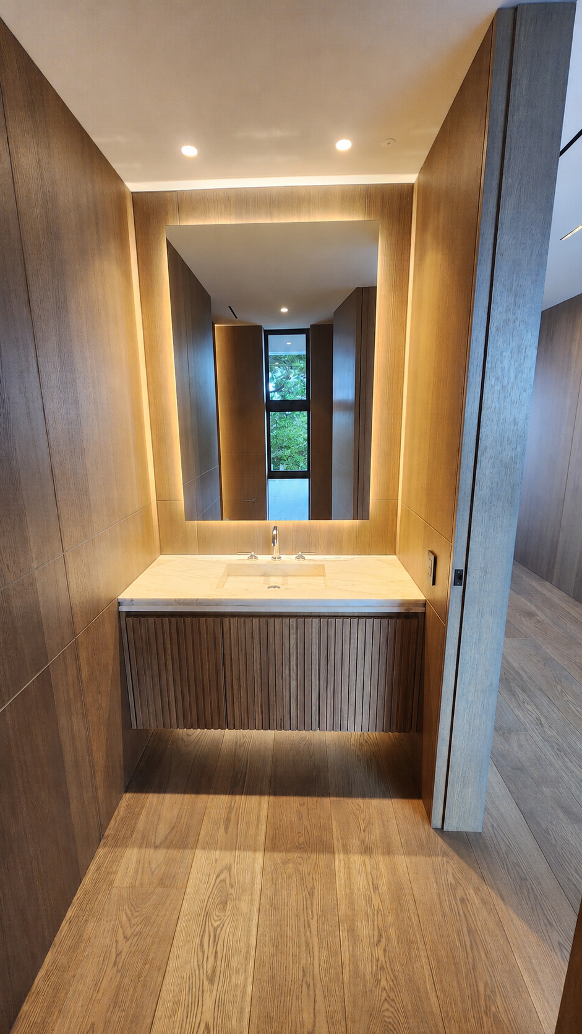
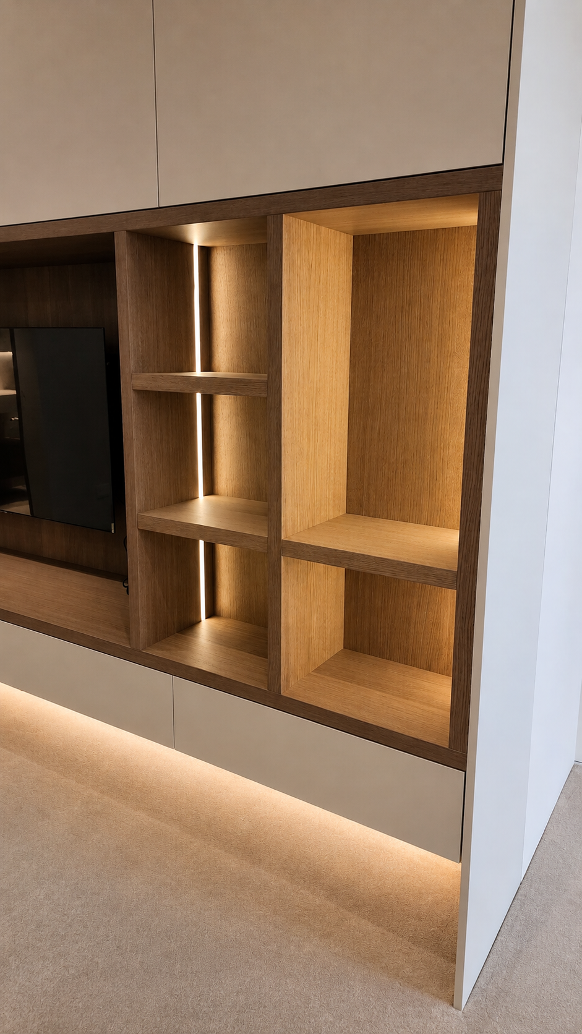
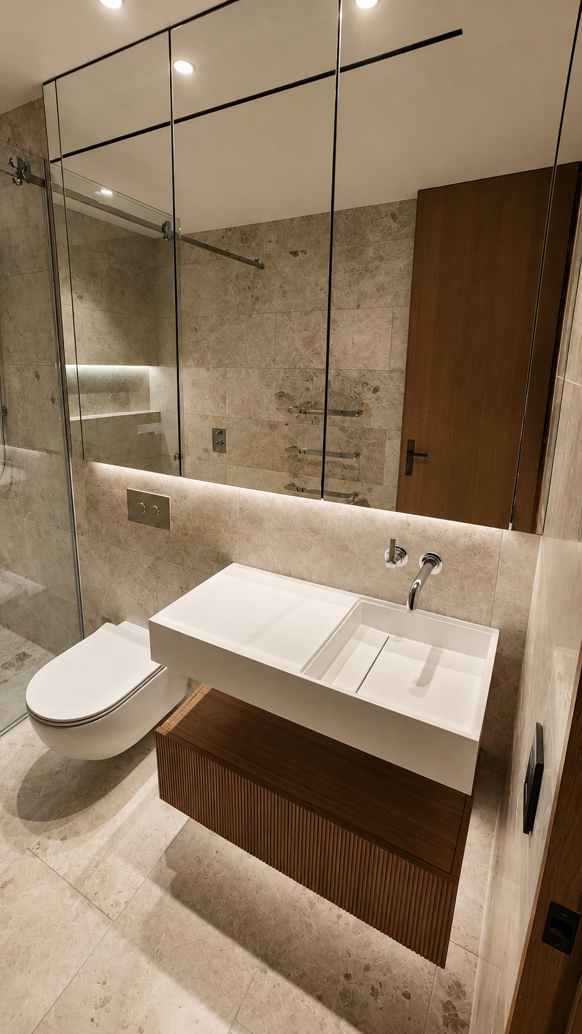
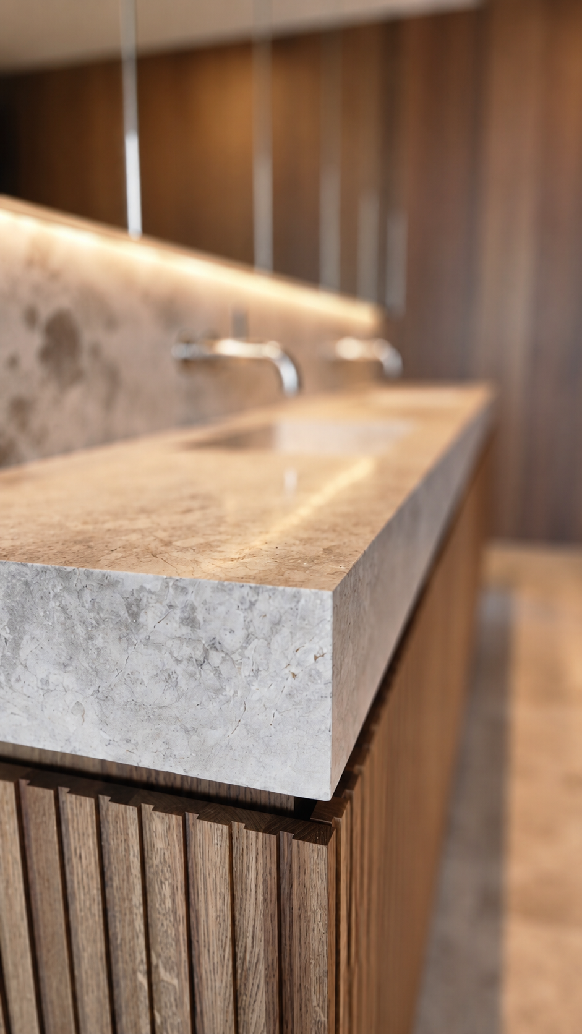
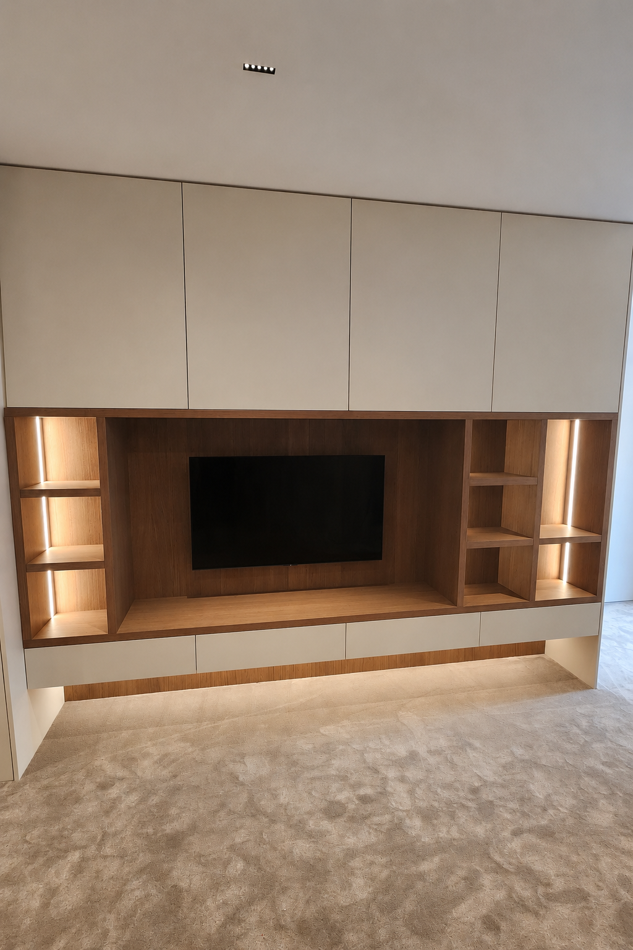
Custom cabinetry and timber wall panelling developed as an integral part of a refined residential interior by Irene James.
Location
Mount Maunganui
Evolution scope
Custom cabinetry and timber wall panelling
Interior design
Irene James
01 / PROJECT
Made to belong.
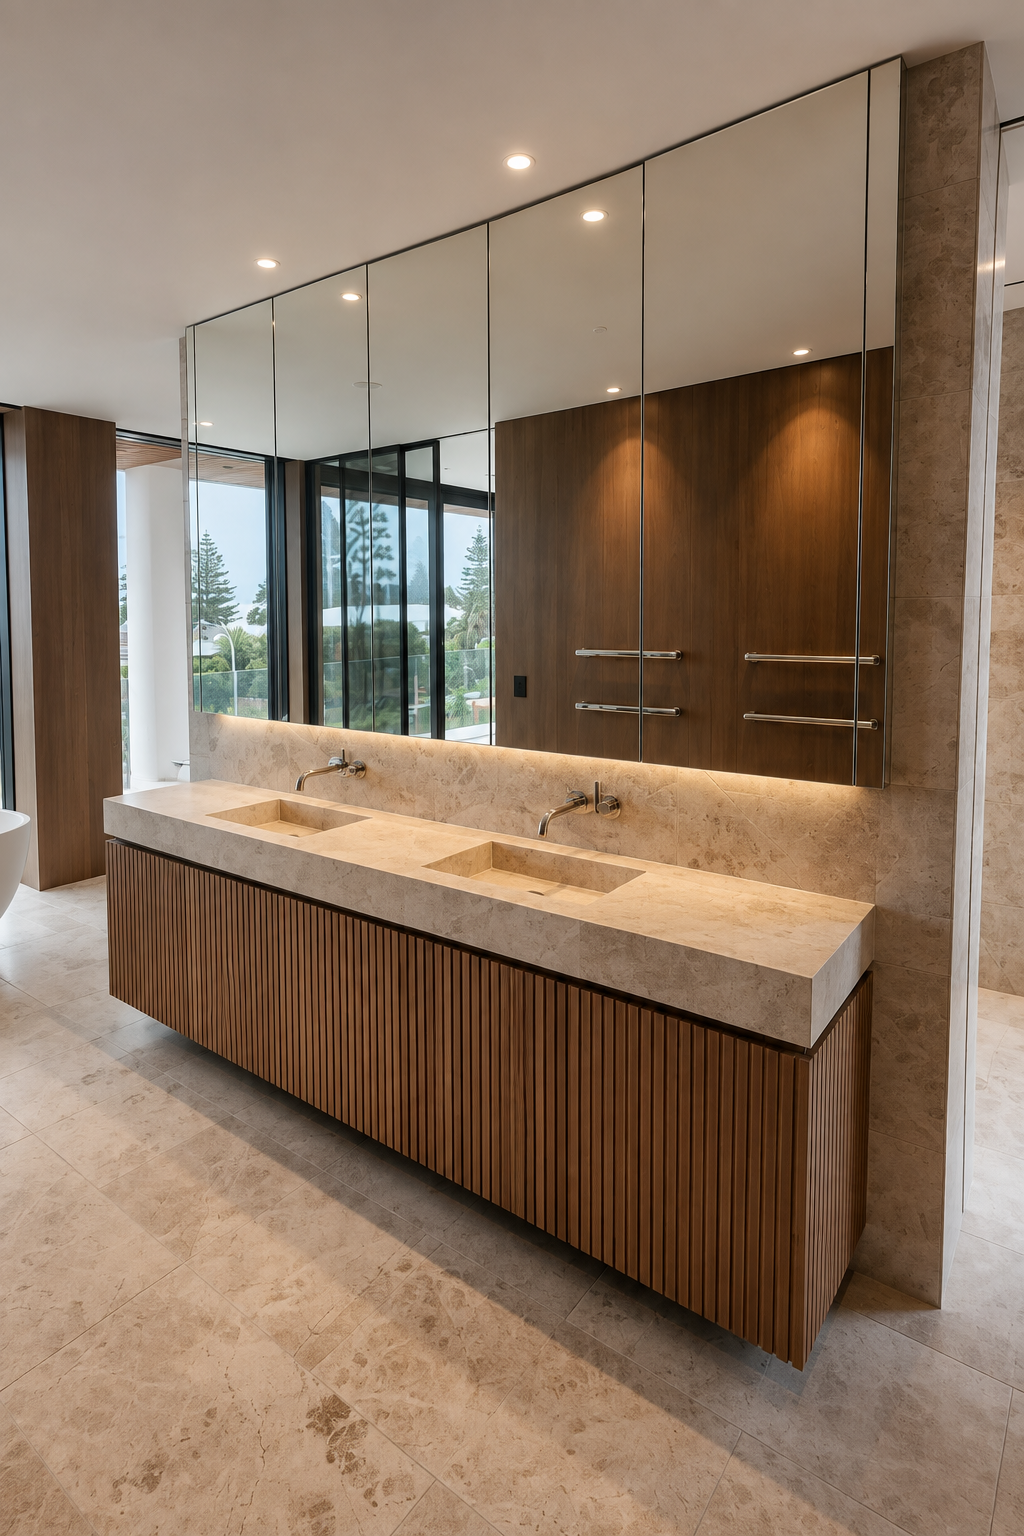
Custom cabinetry and timber wall panelling manufactured and installed for a Mount Maunganui residence designed by Irene James.
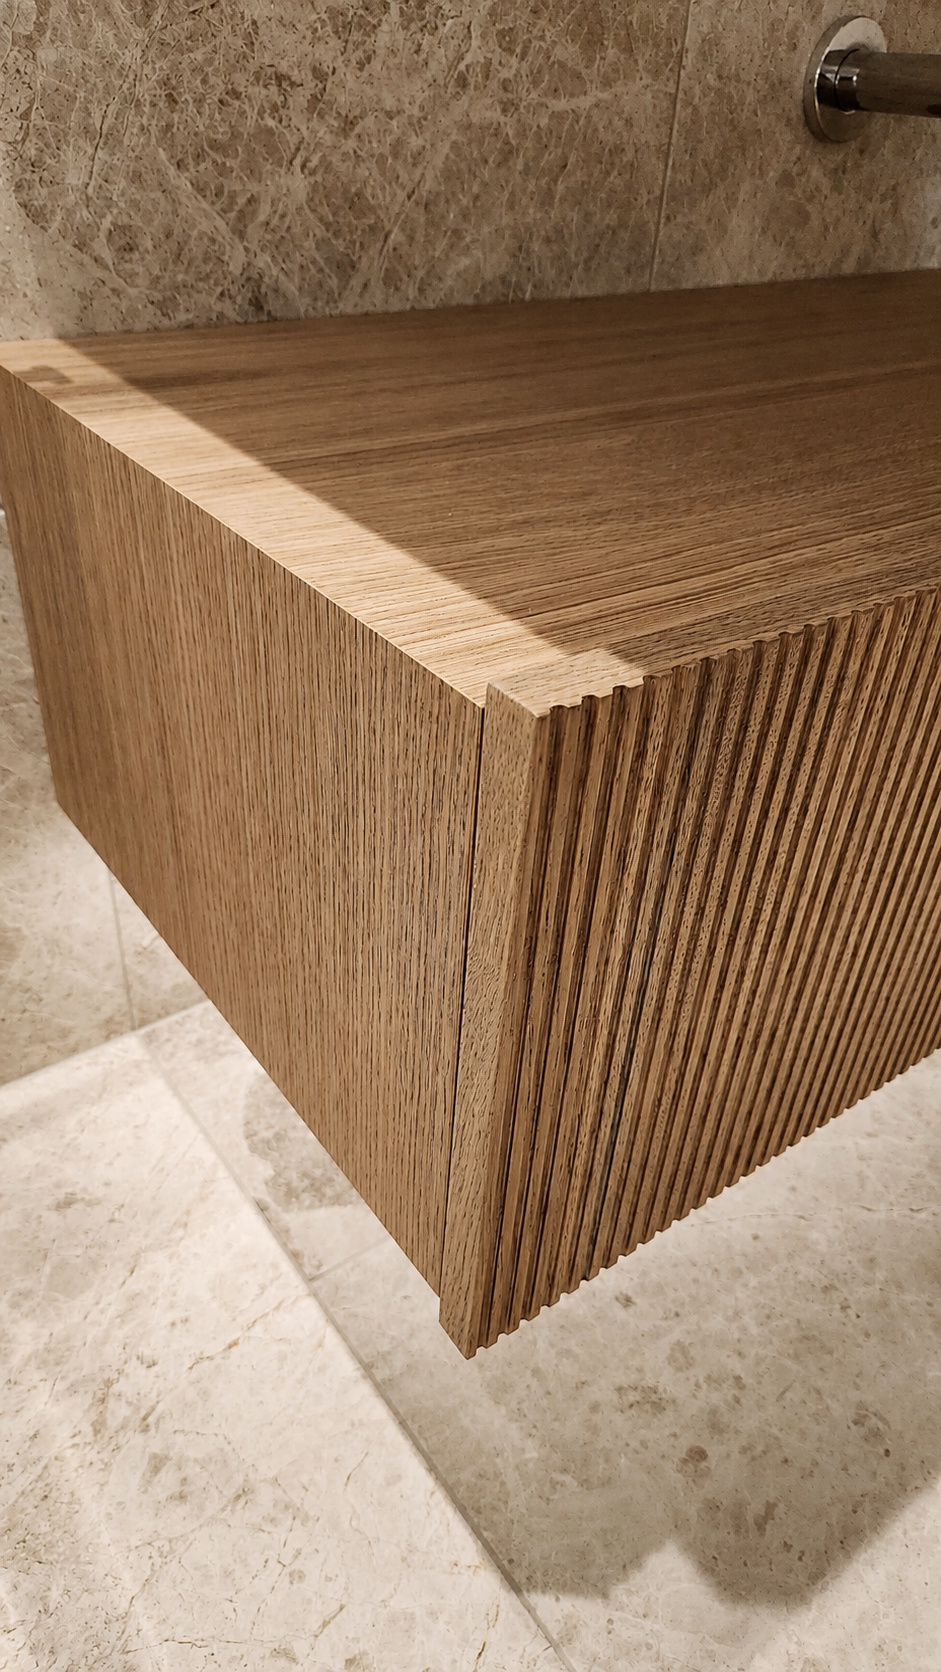
Rather than treating the joinery as a collection of isolated units, the package was developed as part of the home's wider material language. Cabinetry, wall linings and timber details were coordinated so proportions, grain direction and junctions remained consistent from room to room.
Evolution's scope covered the manufacture and installation of the cabinetry and wall panels, working from the design information provided and resolving the practical details required to deliver the finished interior.
02 / THE CHALLENGE
Beyond the drawing.
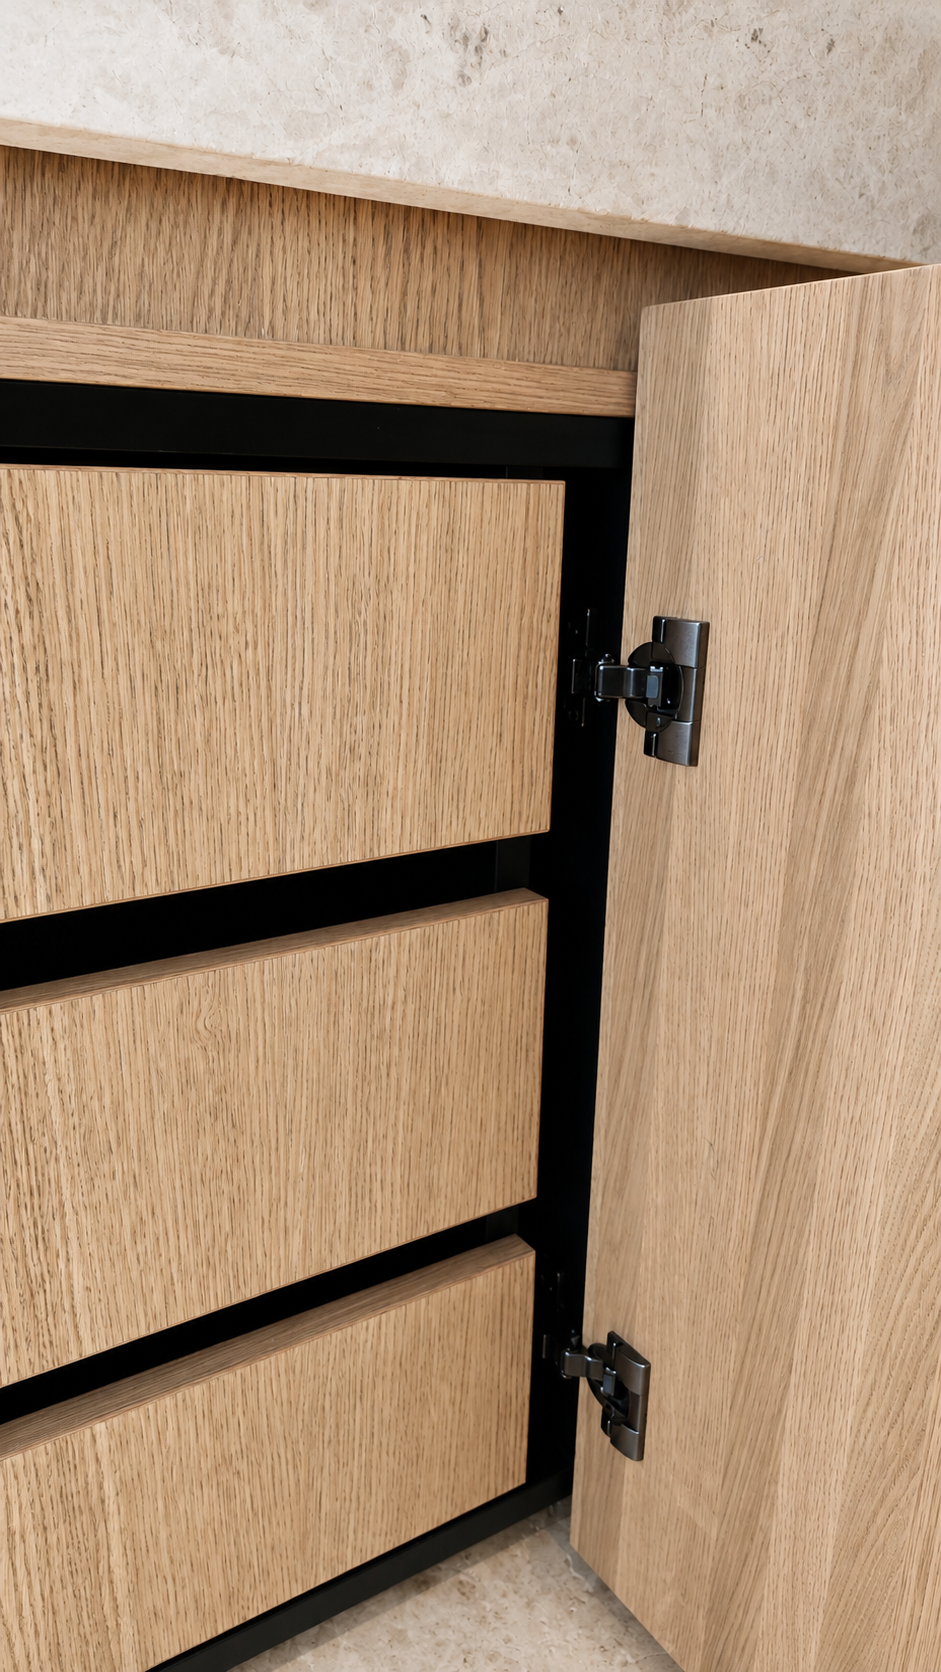
The curved bar joinery, timber wall linings and concealed storage needed to read as one continuous material system rather than a series of separate joinery pieces. Curves, grain direction, shadow lines and door breaks remained highly visible at close range.
Evolution coordinated the manufacture and installation sequence so the repeated timber details aligned across changing forms, while access panels and storage remained functional without interrupting the architectural rhythm of the interior.
MORE WORK