Workplace
Auckland
Russell McVeagh Offices
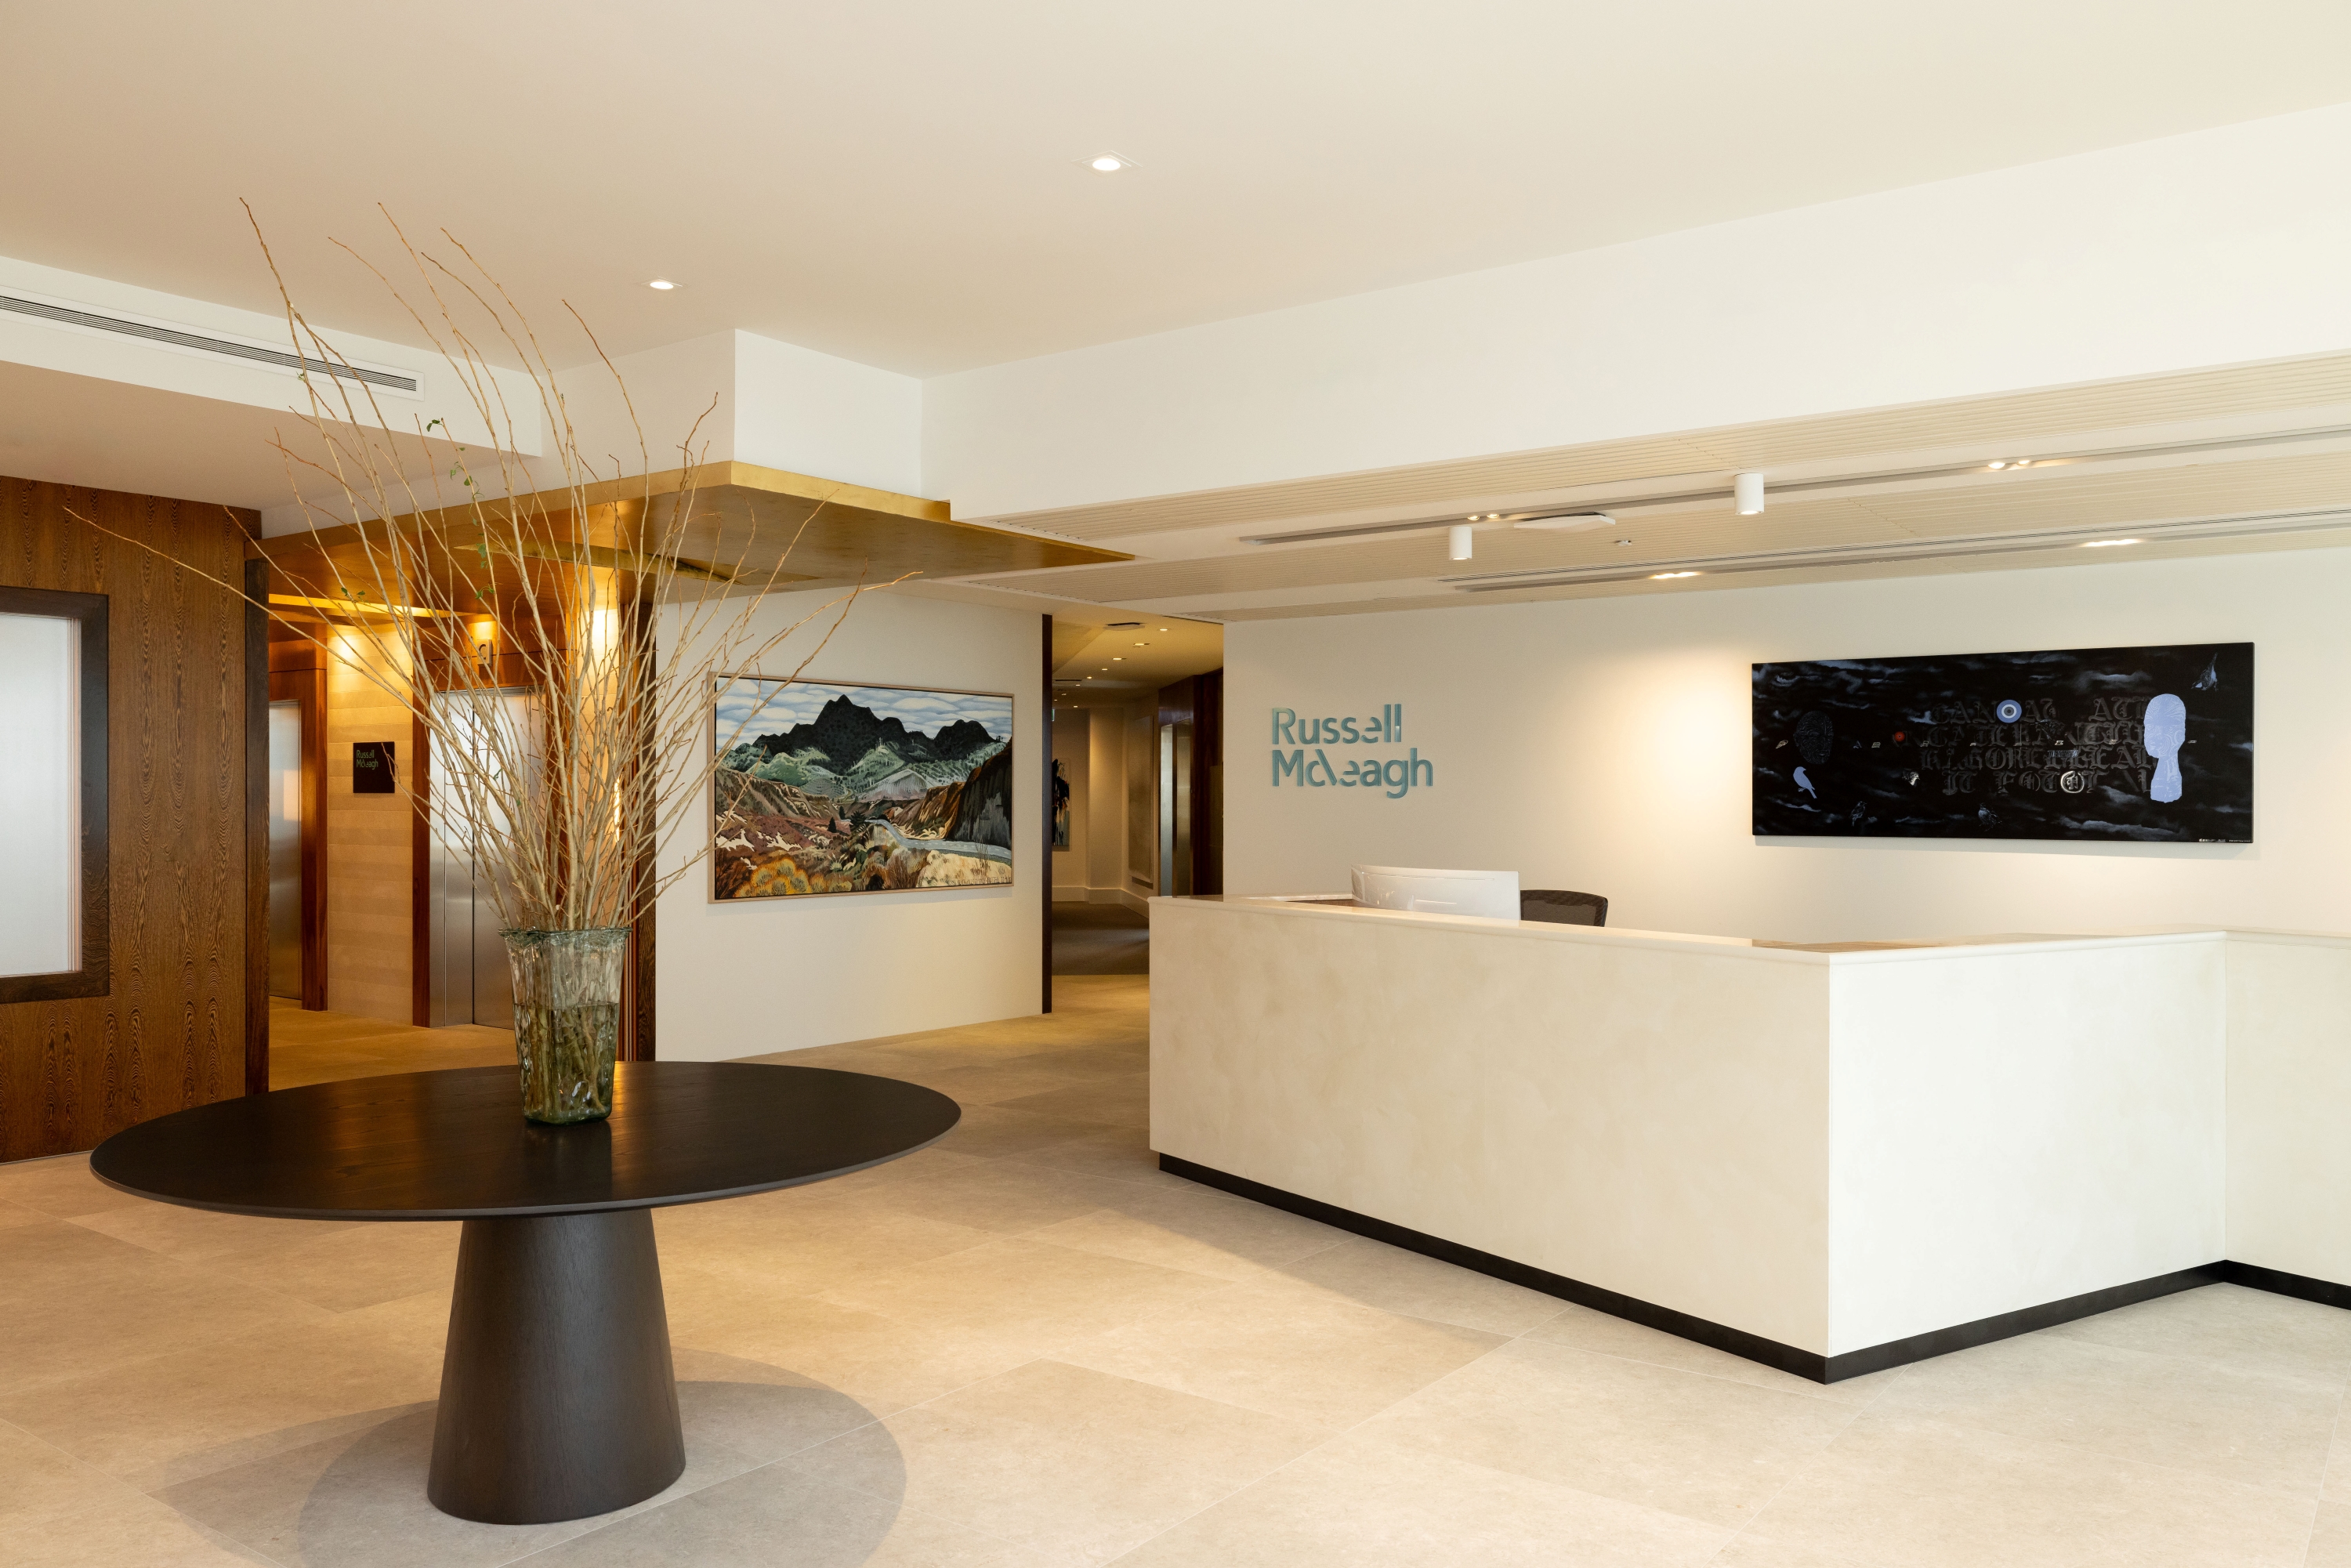
A coordinated workplace joinery package connecting reception, meeting and private spaces through consistent material and detailing.
Location
Auckland
Evolution scope
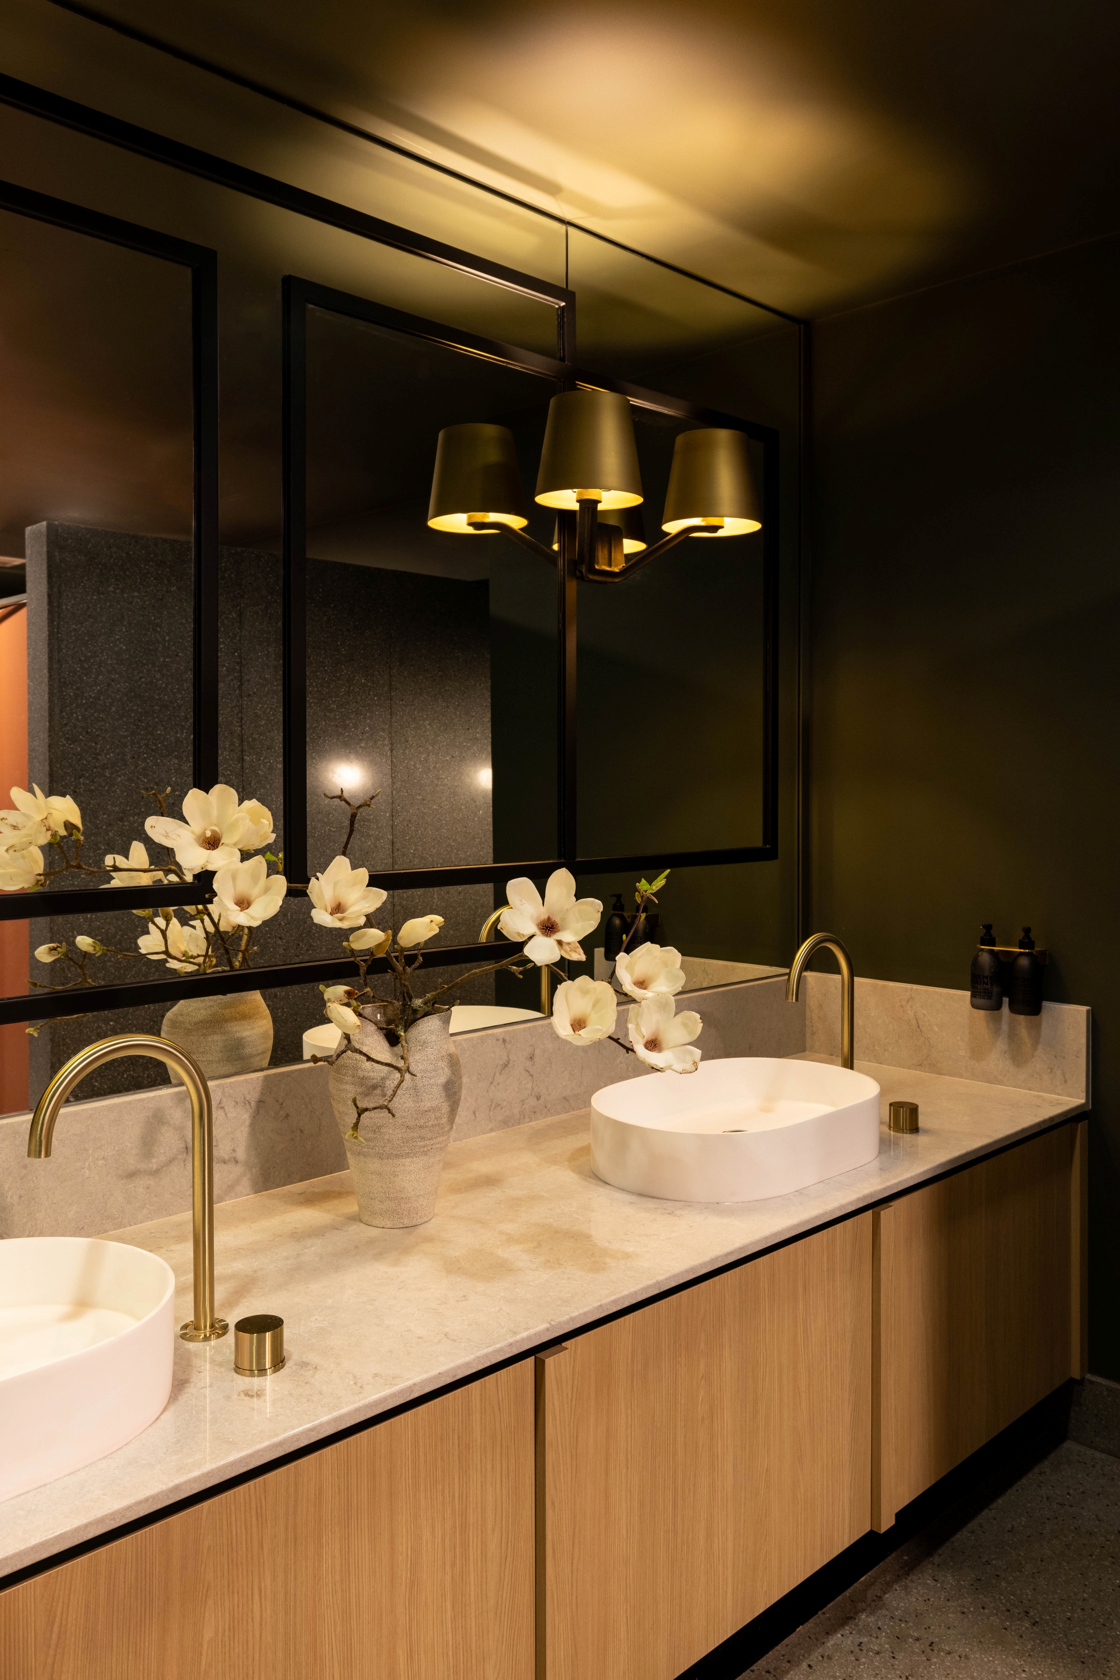
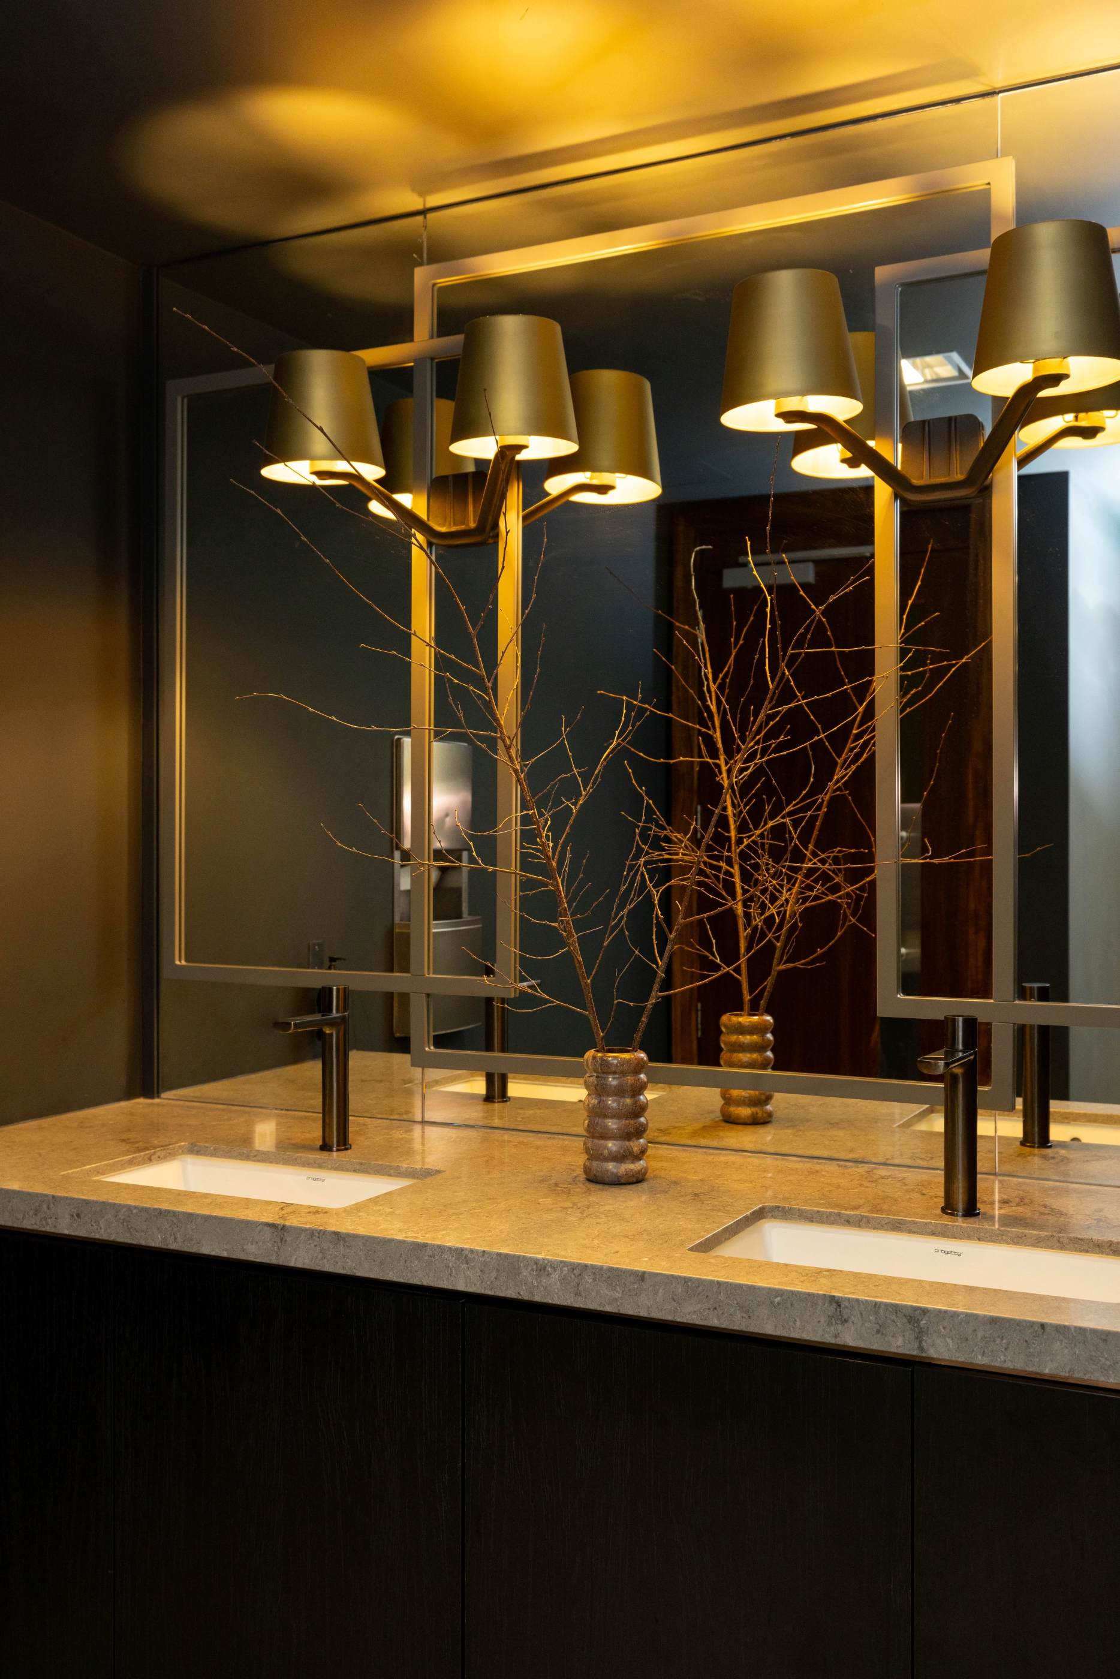
Reception and meeting-room cabinetry, wall panelling and bathroom vanities
Interior design
Emma Hofmann
Photography
Jono Parker
01 / PROJECT
Made to belong.
A coordinated workplace joinery package for Russell McVeagh's Auckland offices, designed by Emma Hofmann.
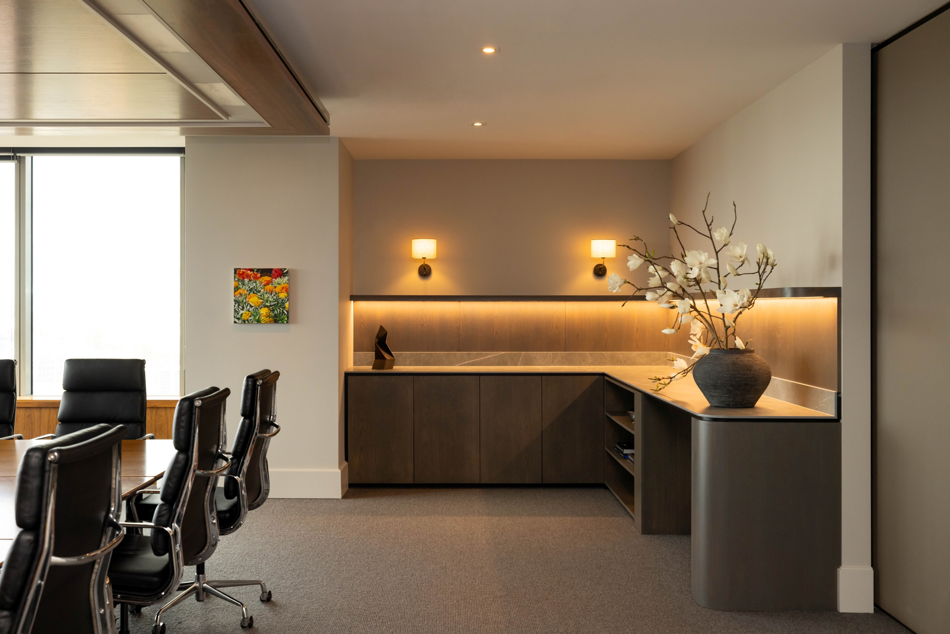
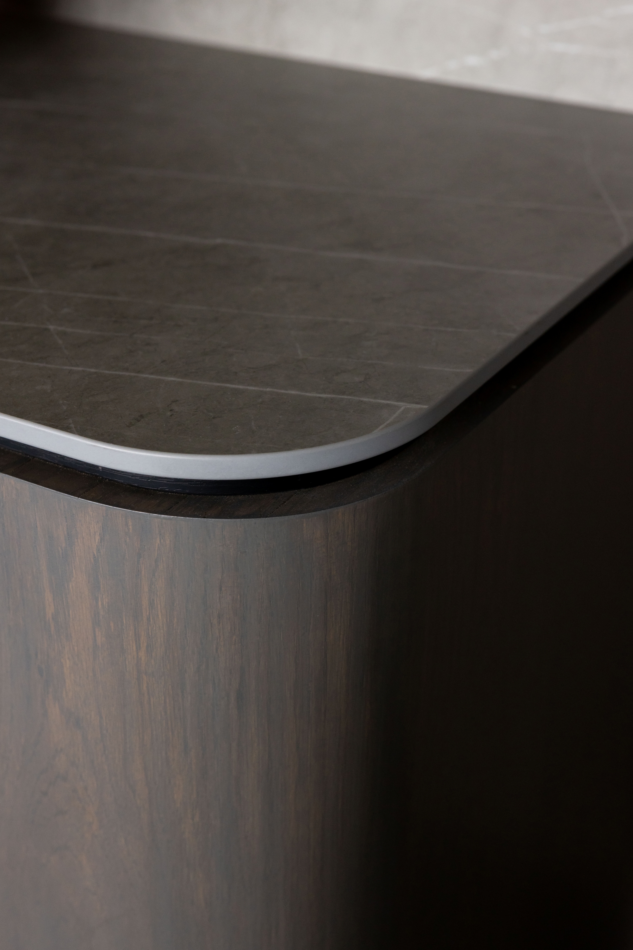
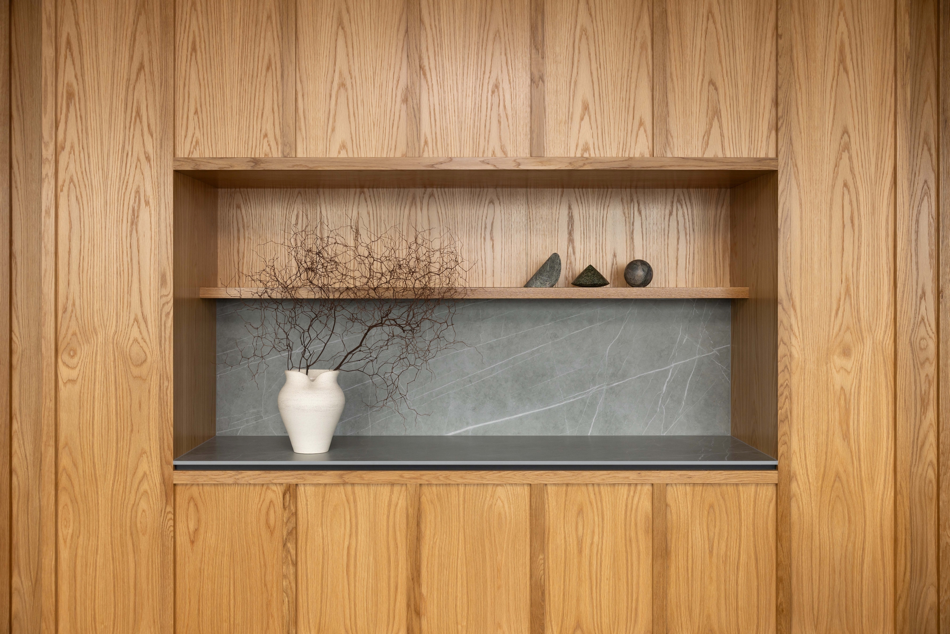
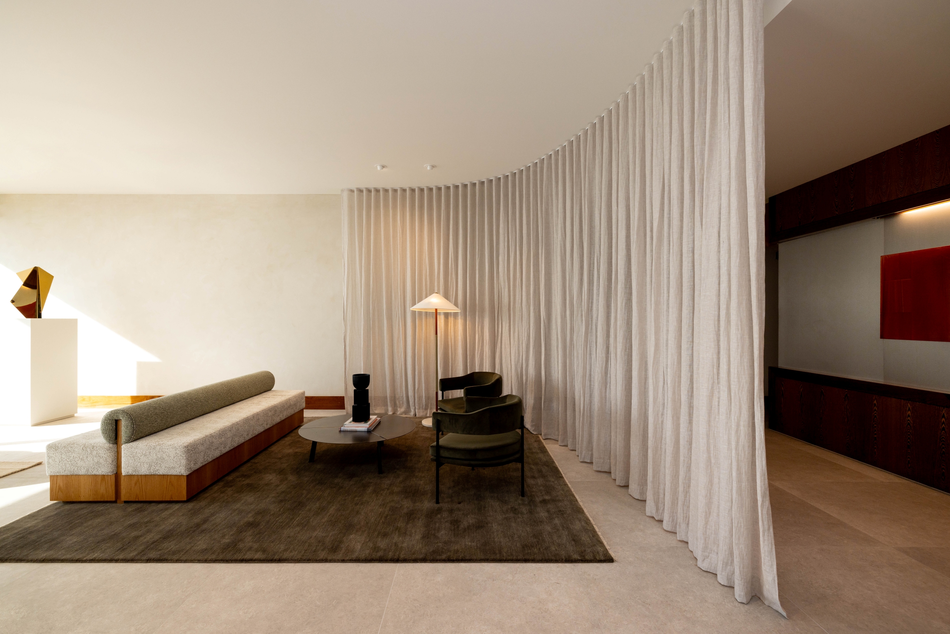
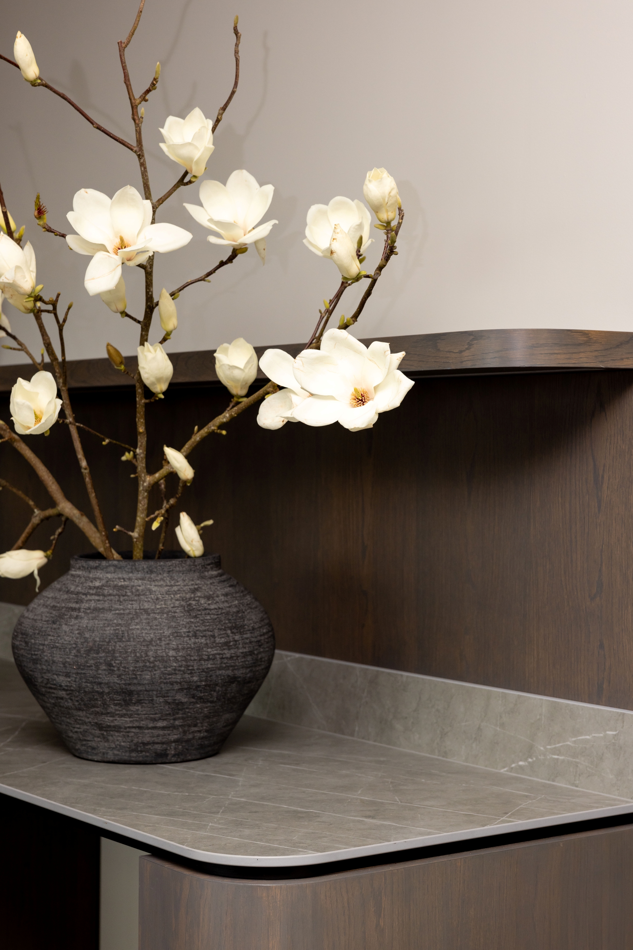
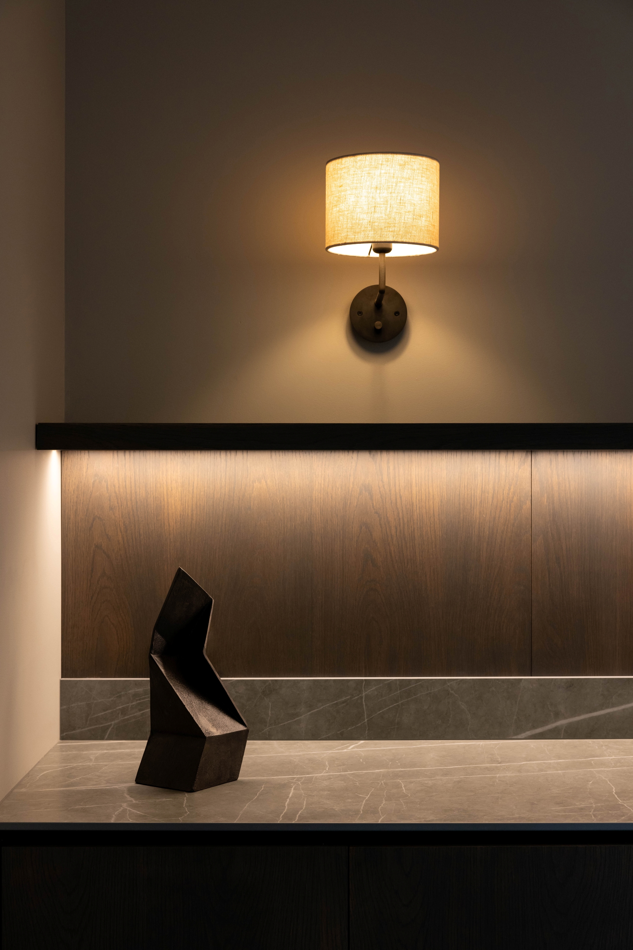
Evolution manufactured and installed reception and meeting-room cabinetry, wall panelling and bathroom vanities across a range of public and private spaces. Repeated materials, shadow lines and alignments needed to read as one consistent system across different rooms and uses.
The finished joinery supports the architecture quietly, with robust detailing suited to everyday workplace use and a restrained material palette carried throughout.
02 / THE CHALLENGE
Beyond the drawing.
The joinery package extended across reception, meeting rooms, lounge areas and bathrooms, each with different dimensions, services and daily-use requirements. Repeated materials, shadow lines and alignments still needed to read as one coherent system.
Evolution coordinated the fabrication and installation details across those varied conditions, maintaining consistent proportions and junctions while adapting the cabinetry to the practical requirements of each space.
MORE WORK