Residential
Auckland
Westminster Court
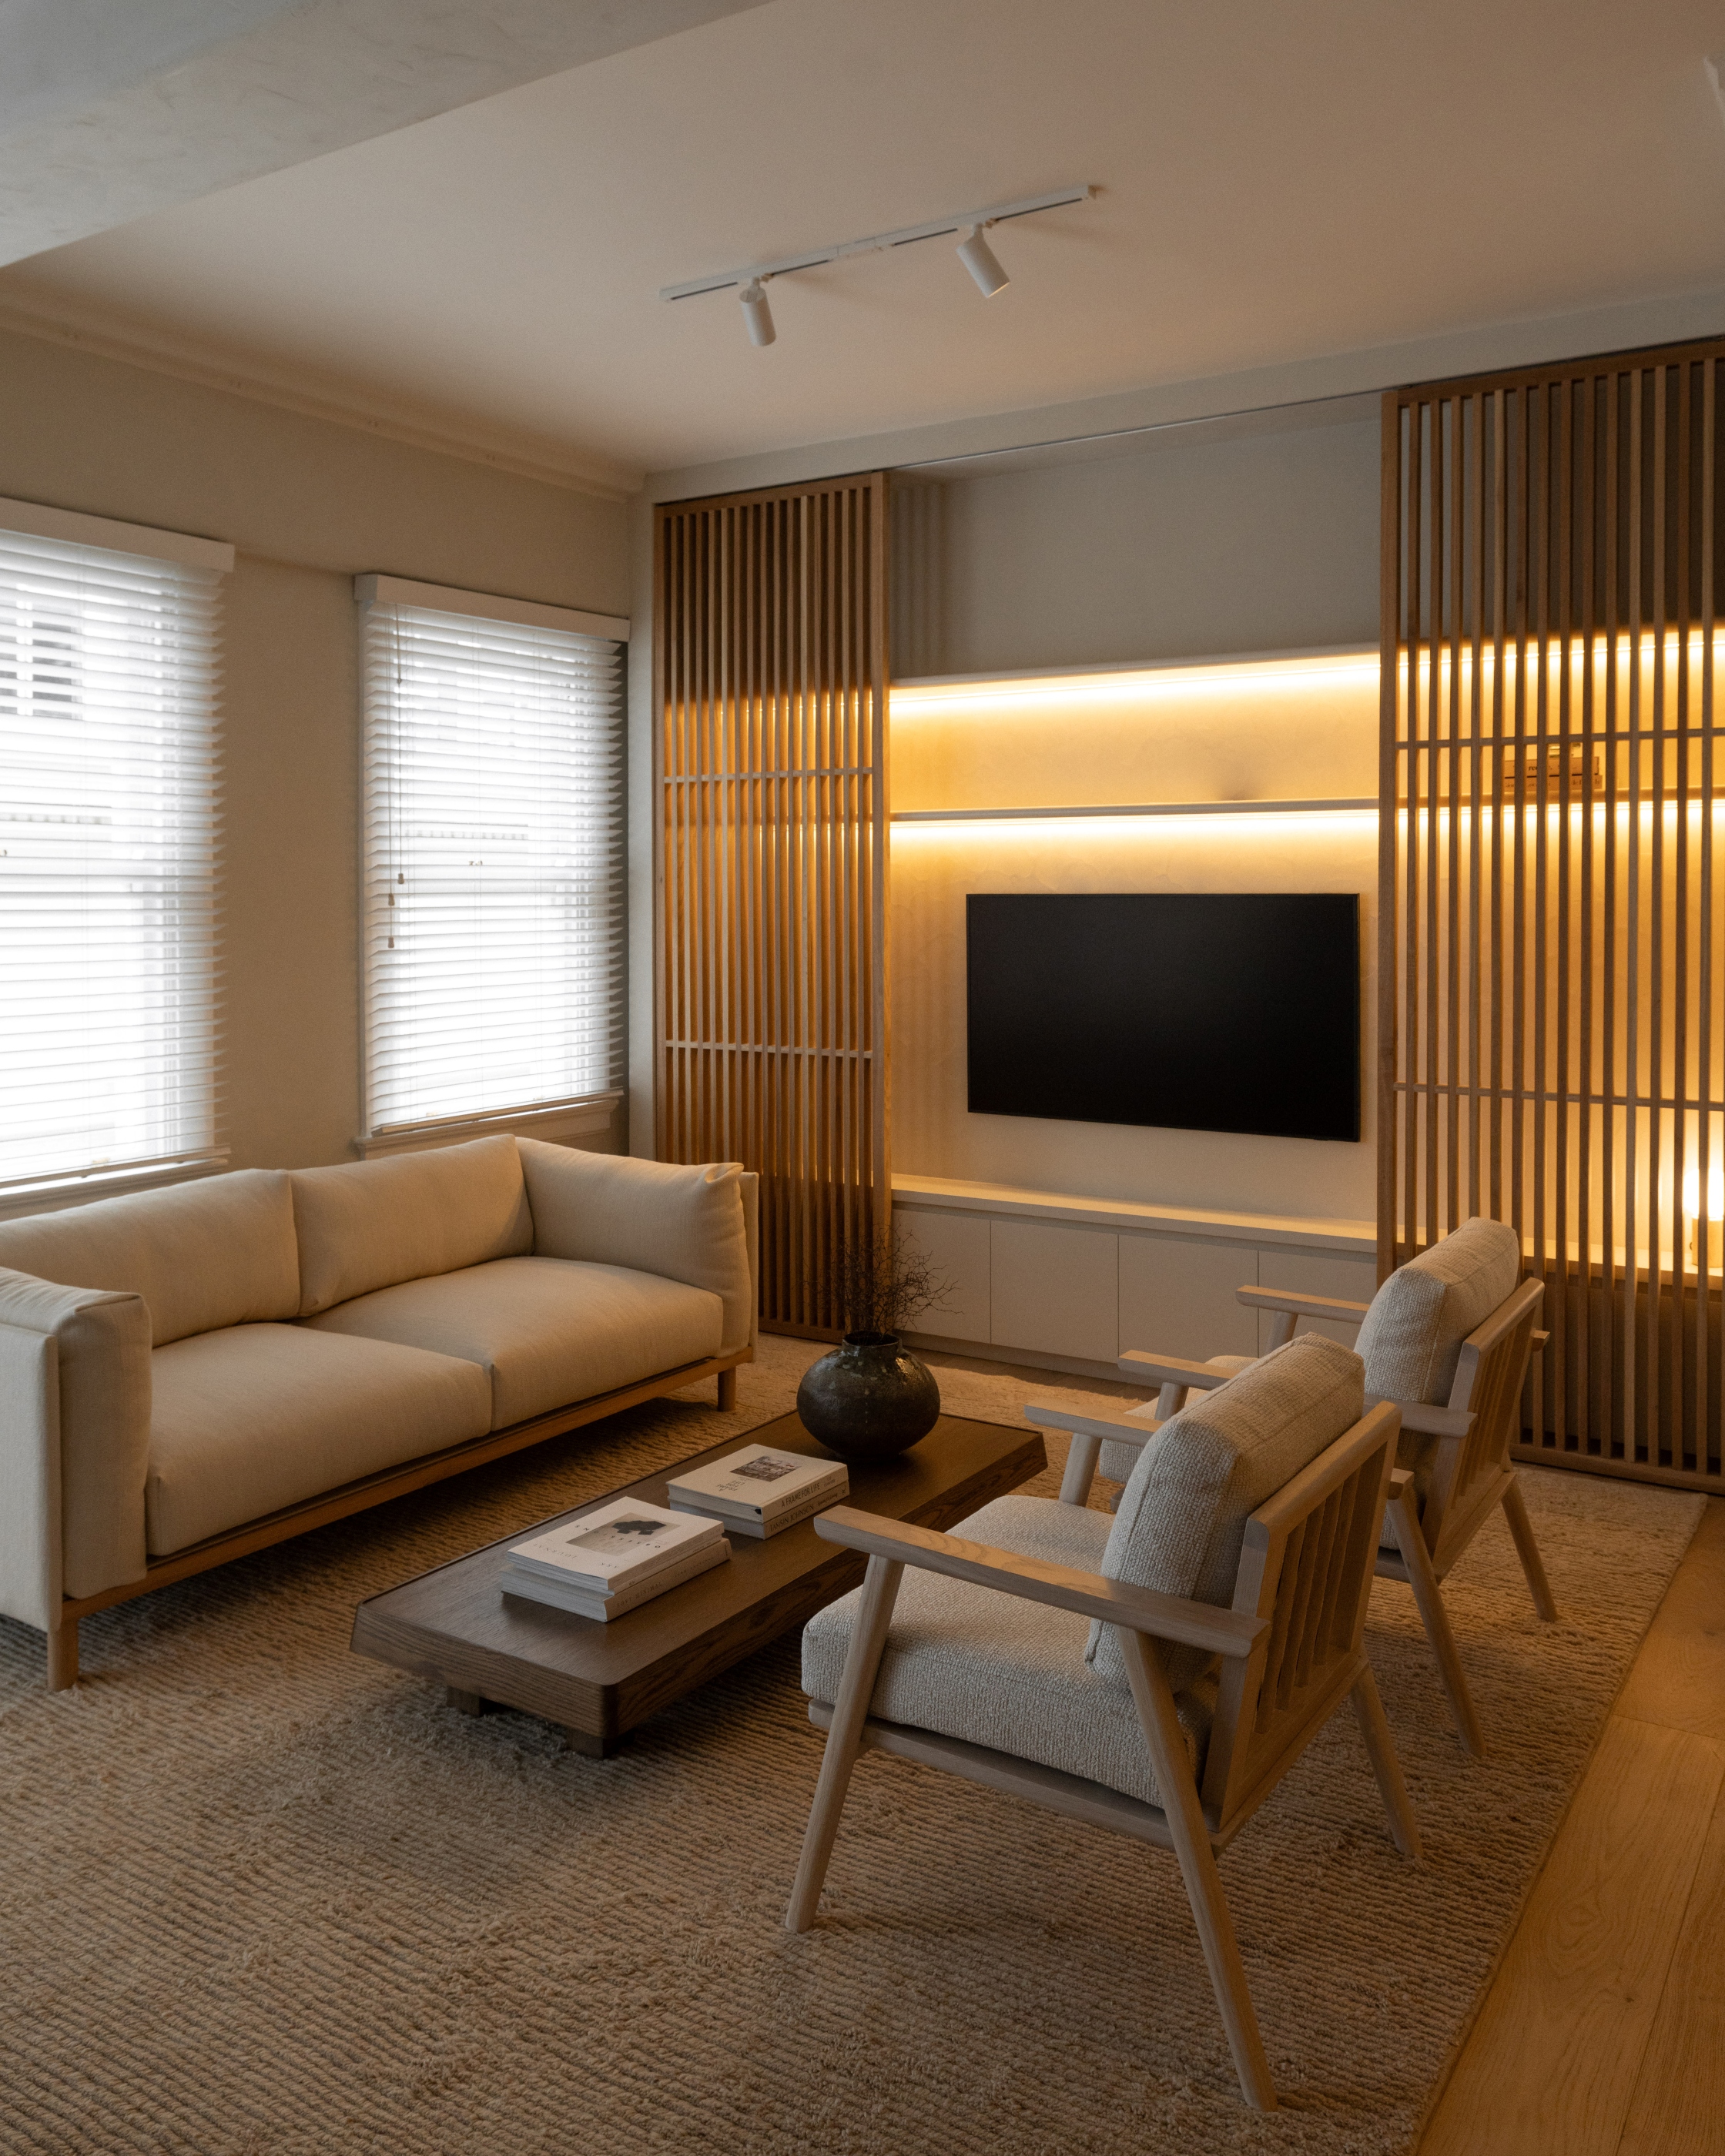
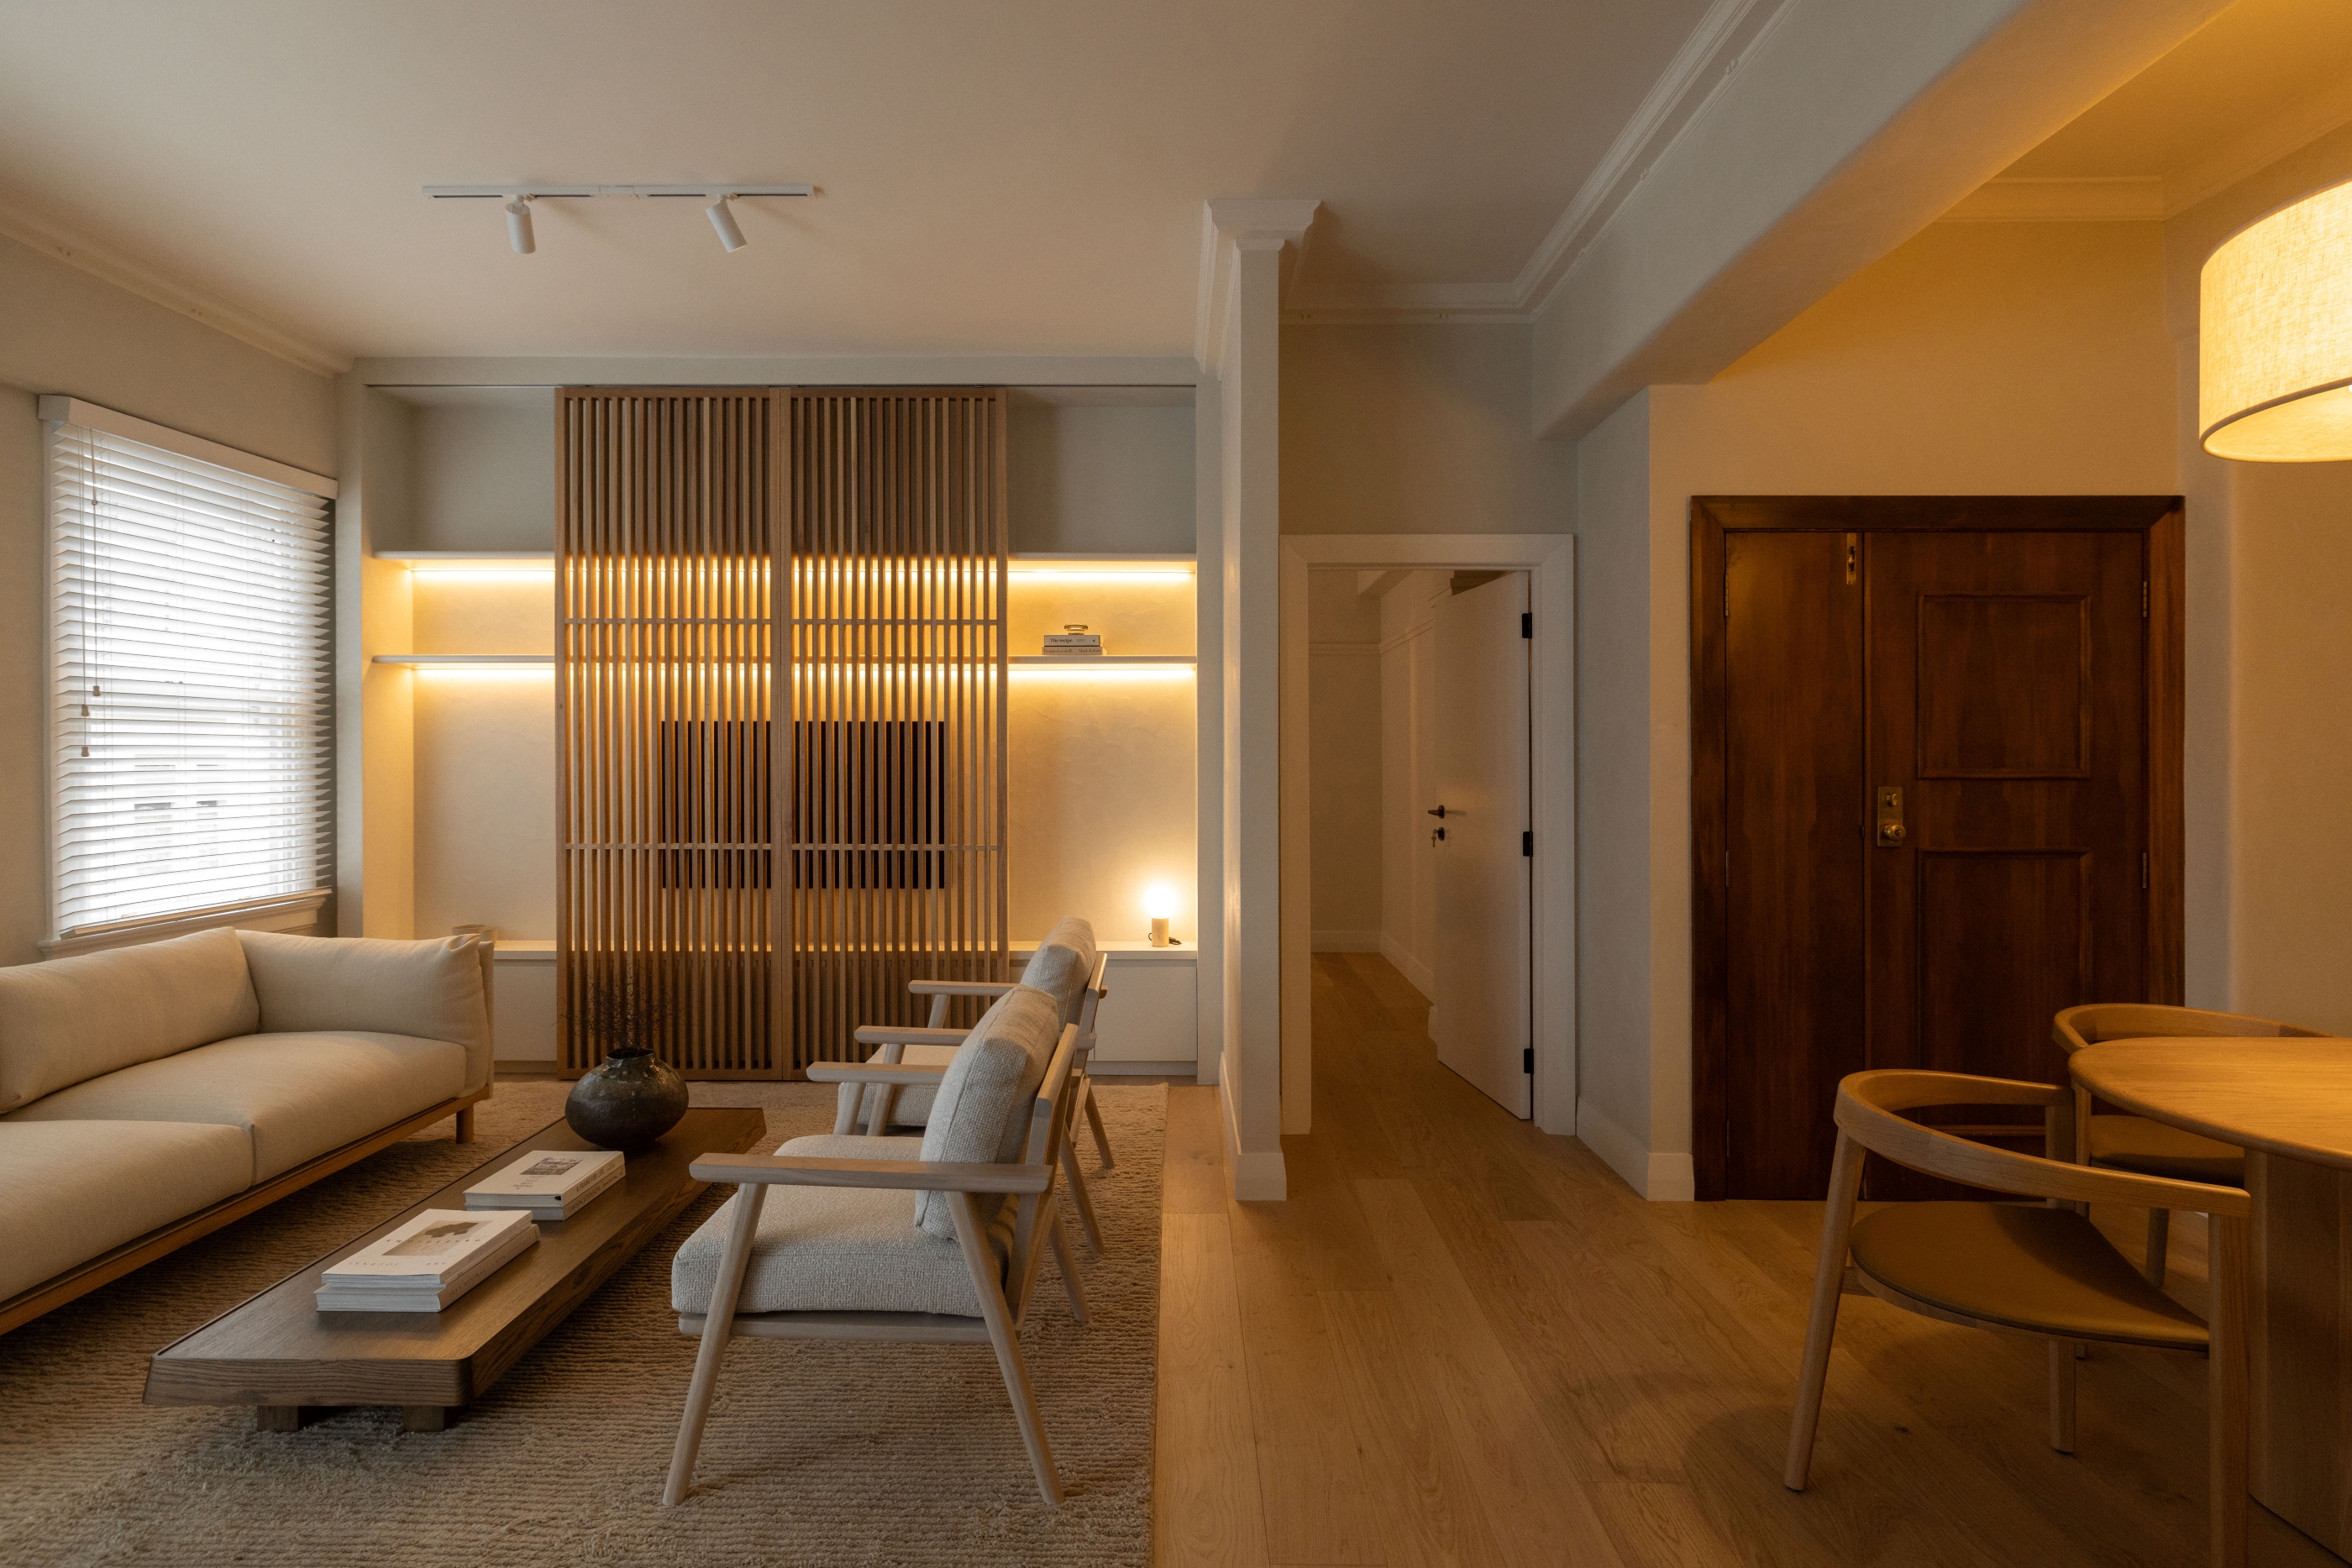
Residential joinery centred on a custom timber sliding screen that conceals and reveals the living-room television.
Location
Auckland
Evolution scope
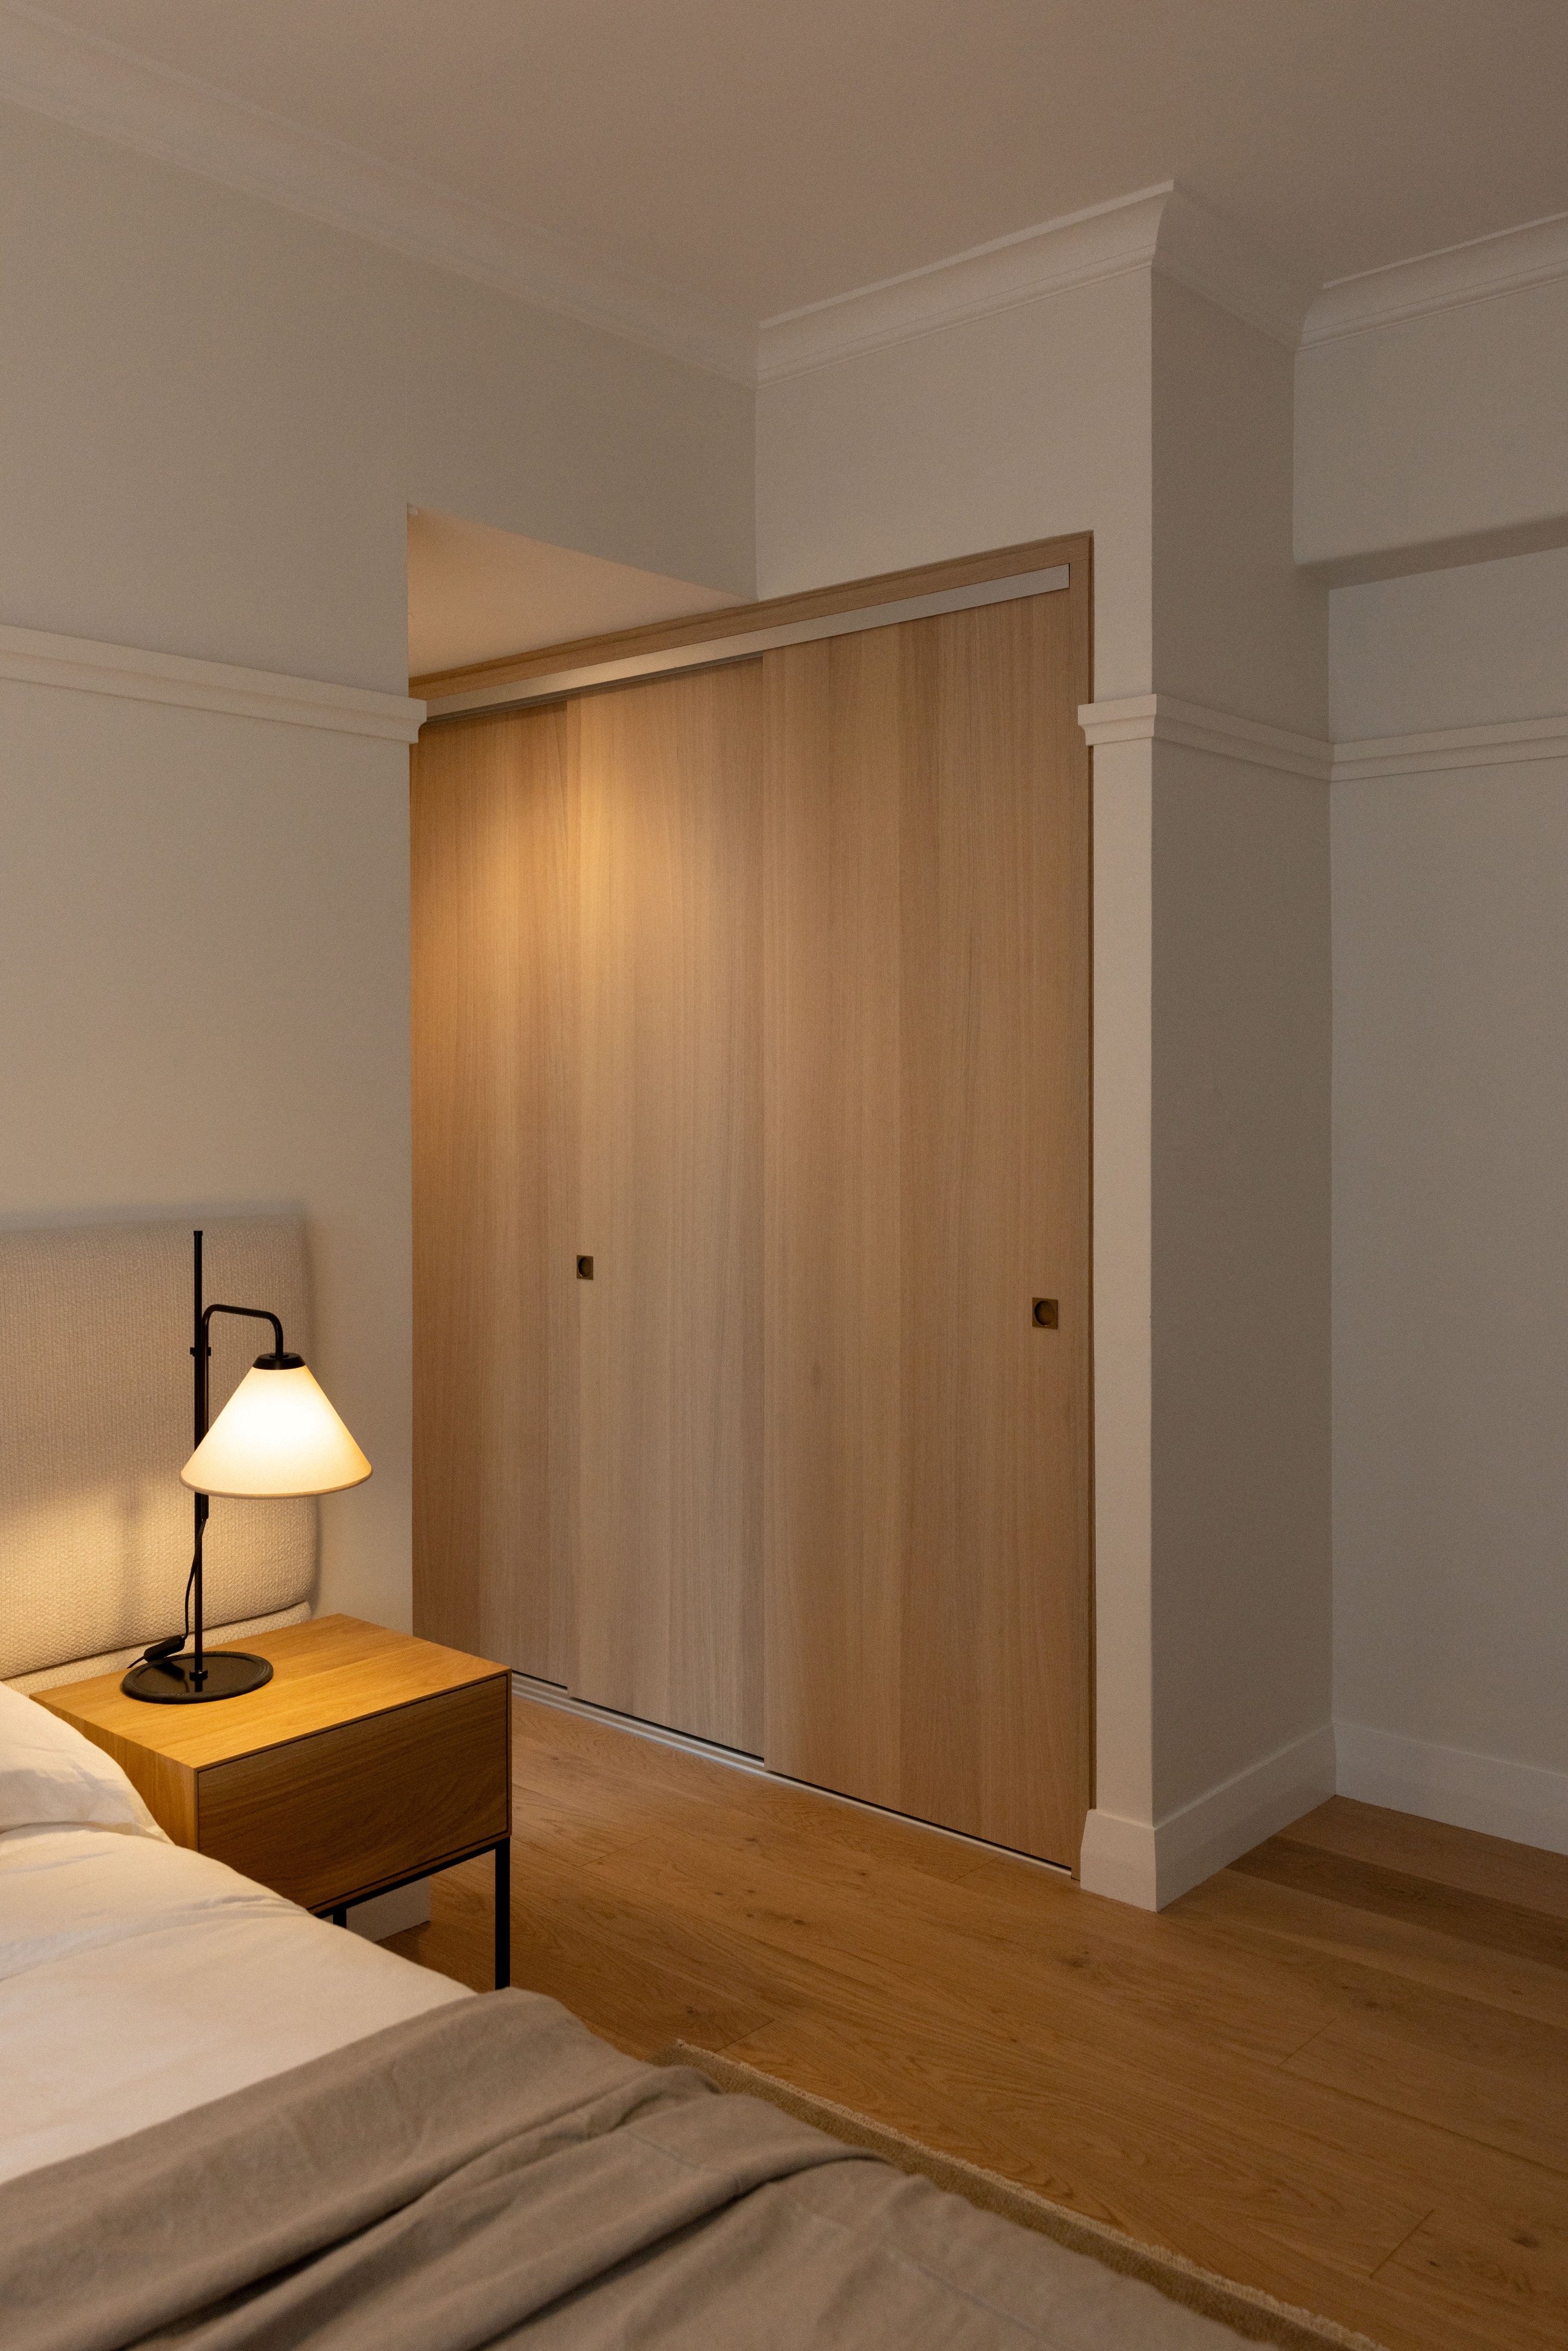
Residential cabinetry, vanities and custom timber sliding screen
Interior design
Emma Hofmann
Photography
Jono Parker
01 / PROJECT
Made to belong.
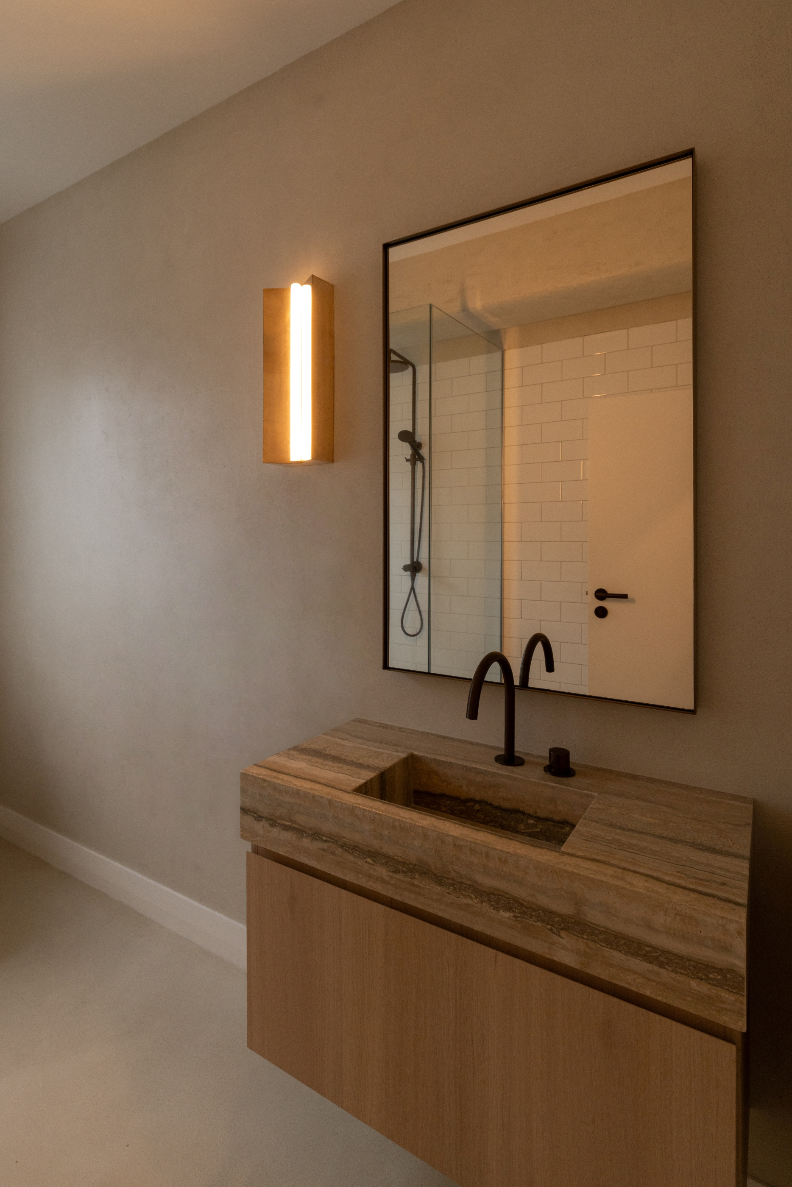
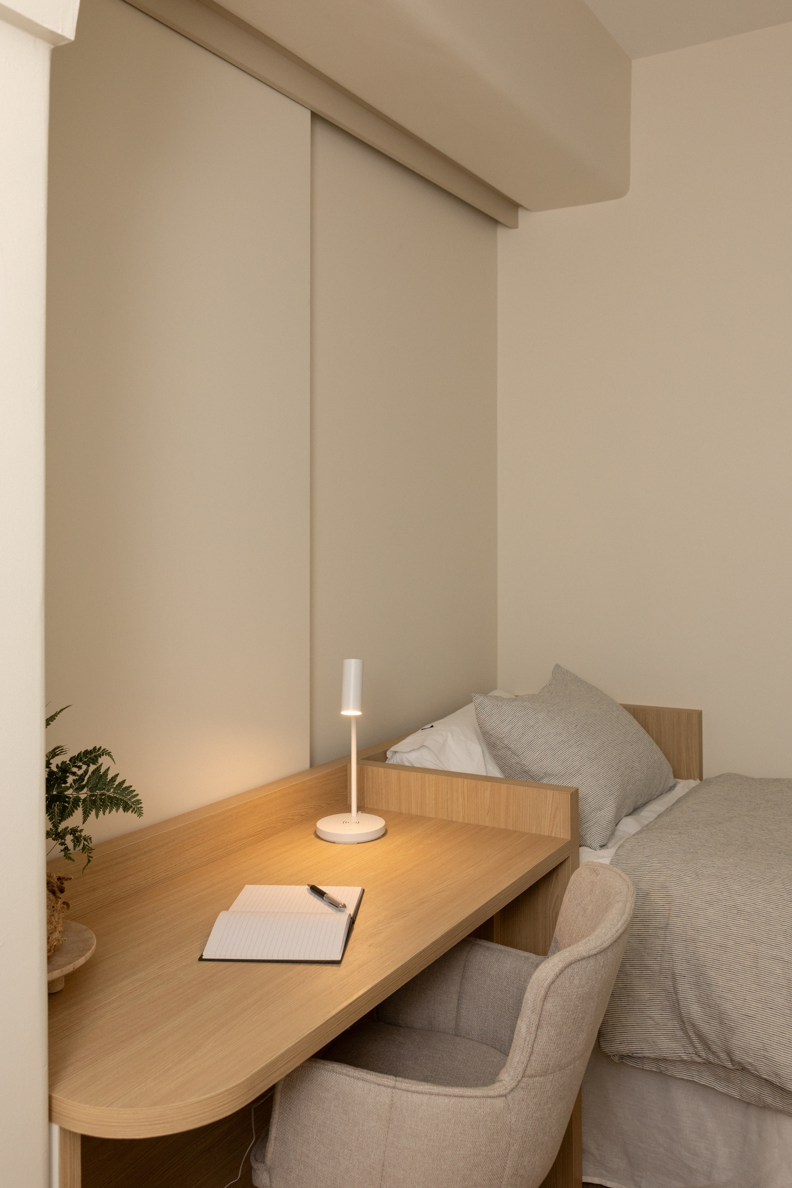
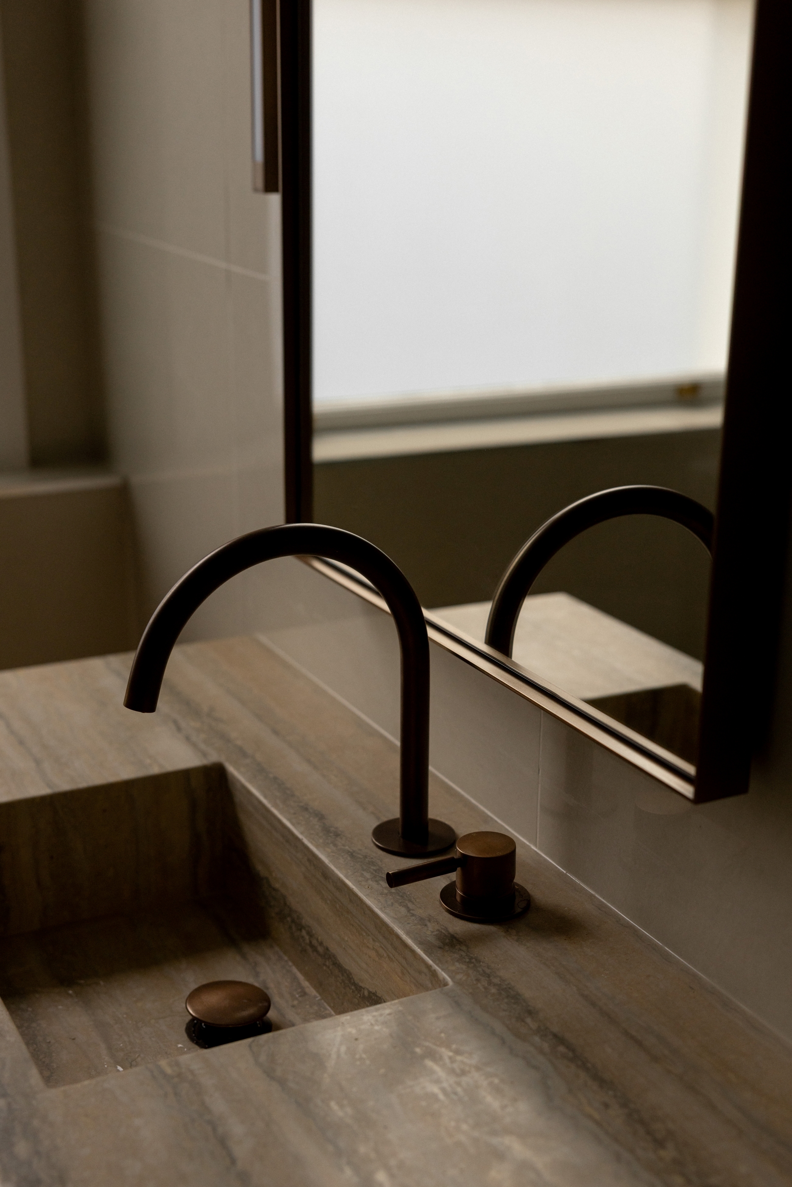
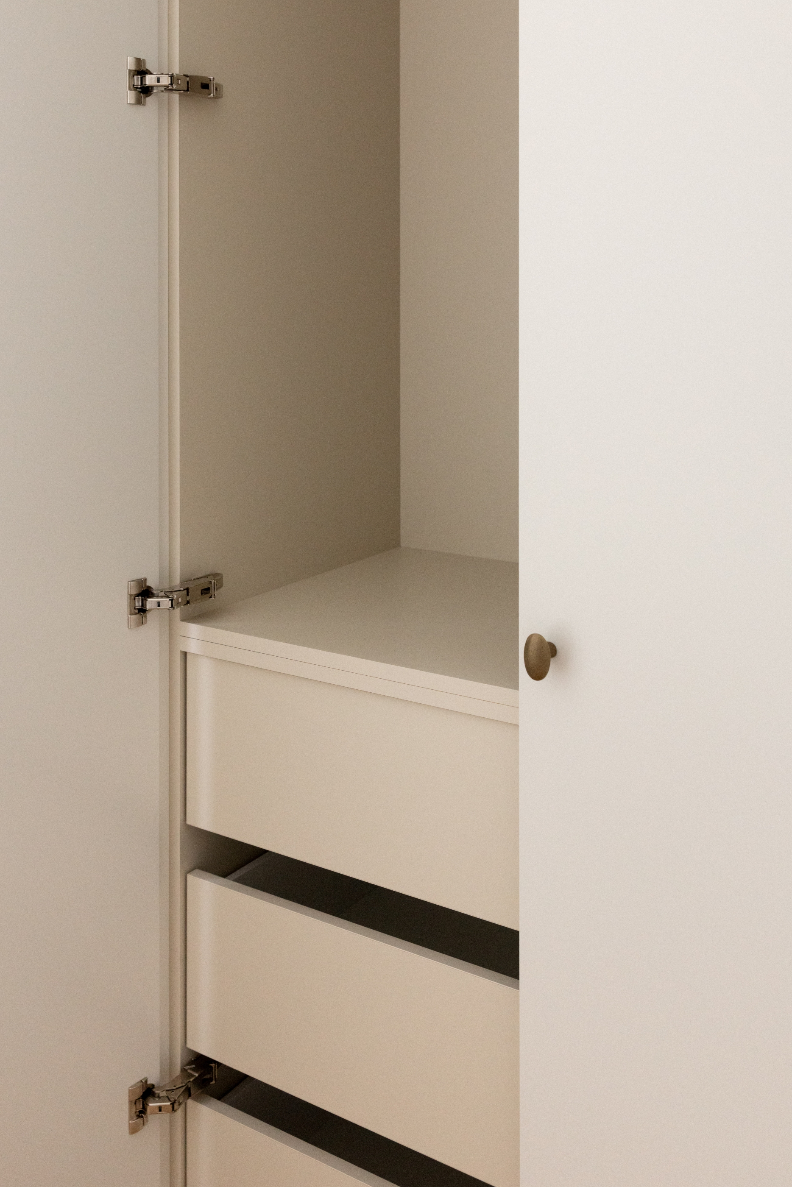
Residential cabinetry and vanities for an Auckland interior by Emma Hofmann, centred on a custom timber sliding screen in the living space.
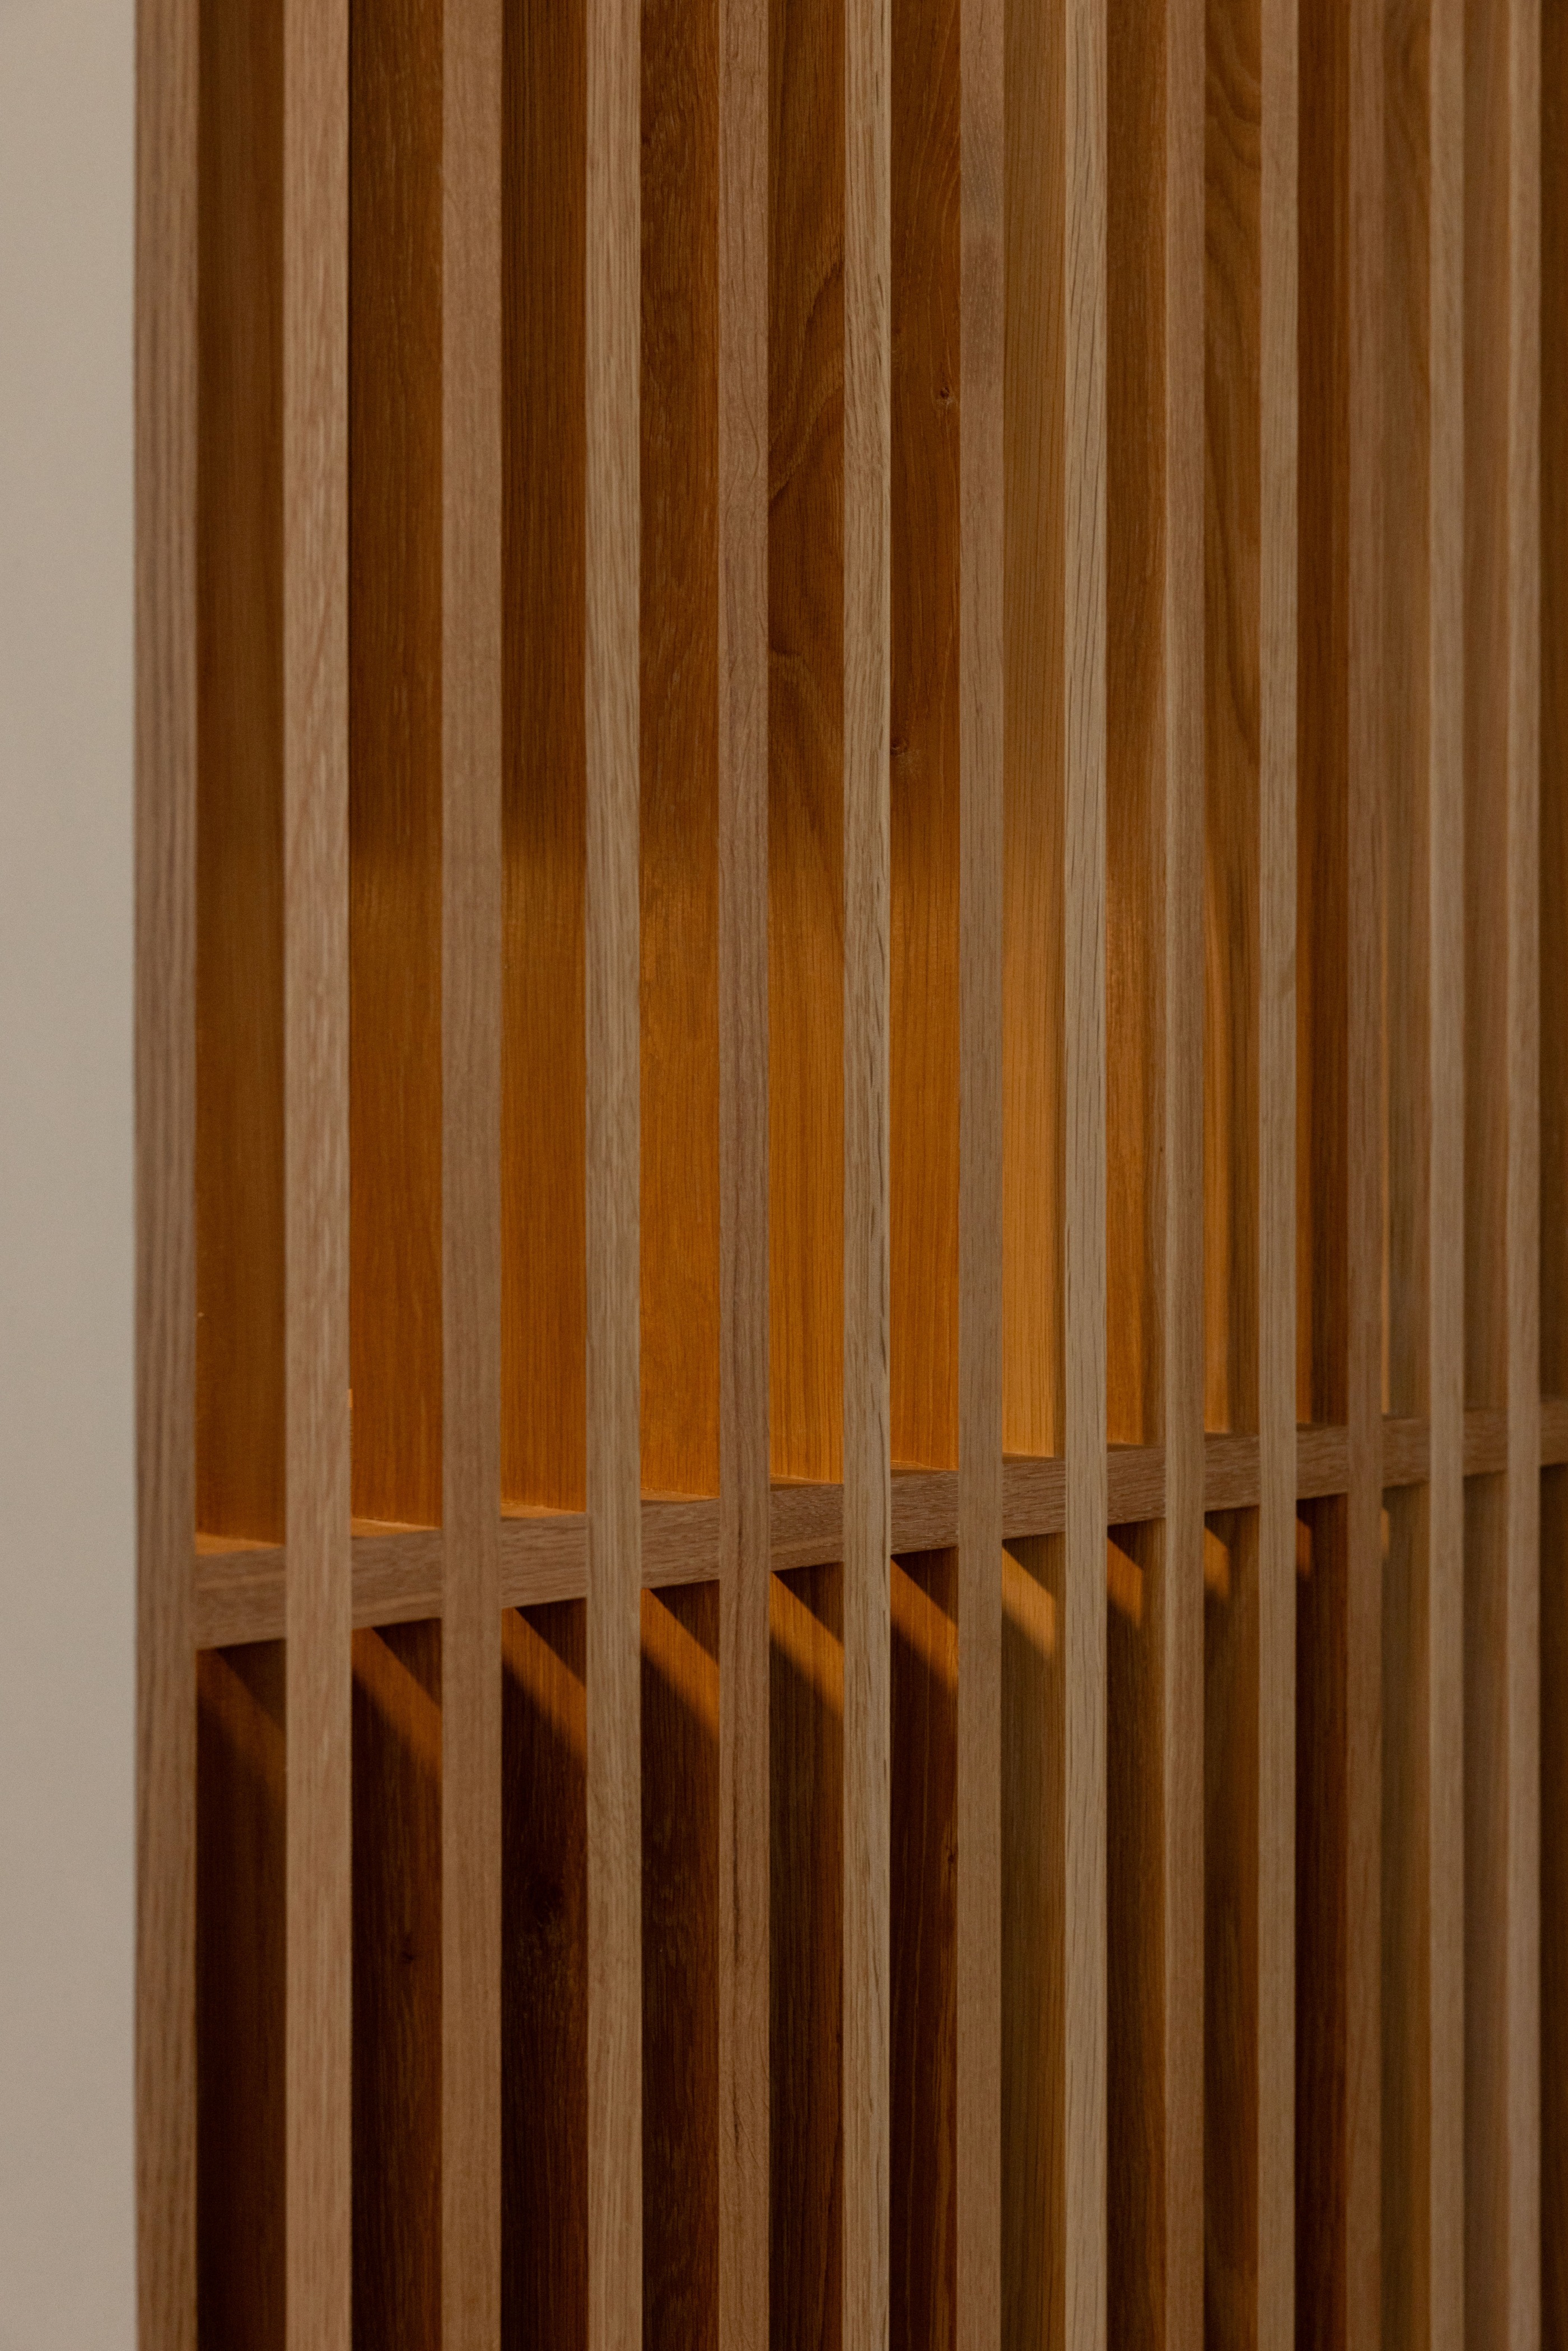
The screen conceals and reveals the television while remaining an architectural feature in its own right. Its proportions, movement and timber detailing needed to align cleanly with the surrounding cabinetry and room composition.
Evolution manufactured and installed the joinery package, resolving the fabrication and installation details so the moving element remained practical, stable and visually integrated.
02 / THE CHALLENGE
Beyond the drawing.
The living-room screen had to work as both a moving element and a finished architectural surface. Closed, it needed to conceal the television and read as a continuous timber feature. Open, it needed to reveal the media cabinetry without disturbing the proportions of the room.
Evolution resolved the fabrication and installation sequence around movement, alignment and stability, ensuring the screen remained practical to operate while maintaining the clean vertical rhythm and integrated appearance intended by the design.
MORE WORK